

Completed Residences
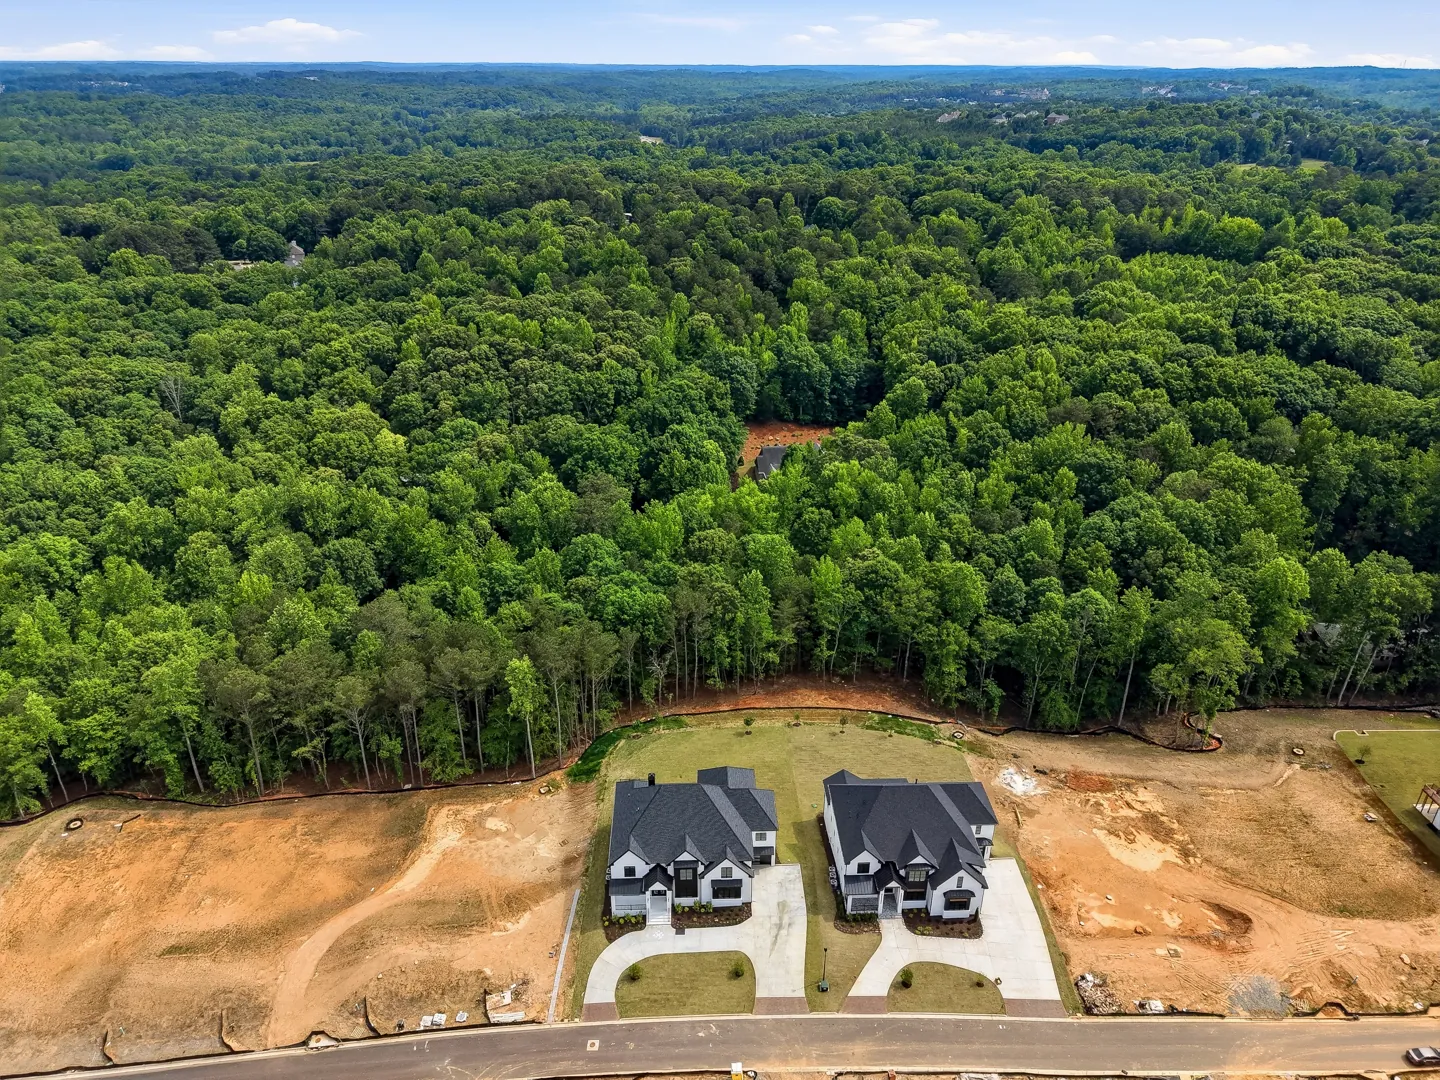
Four recently completed KR homes in Cumming, three of them in Suwanee Preserves. Step through every room in the photo galleries below.
01 / 04
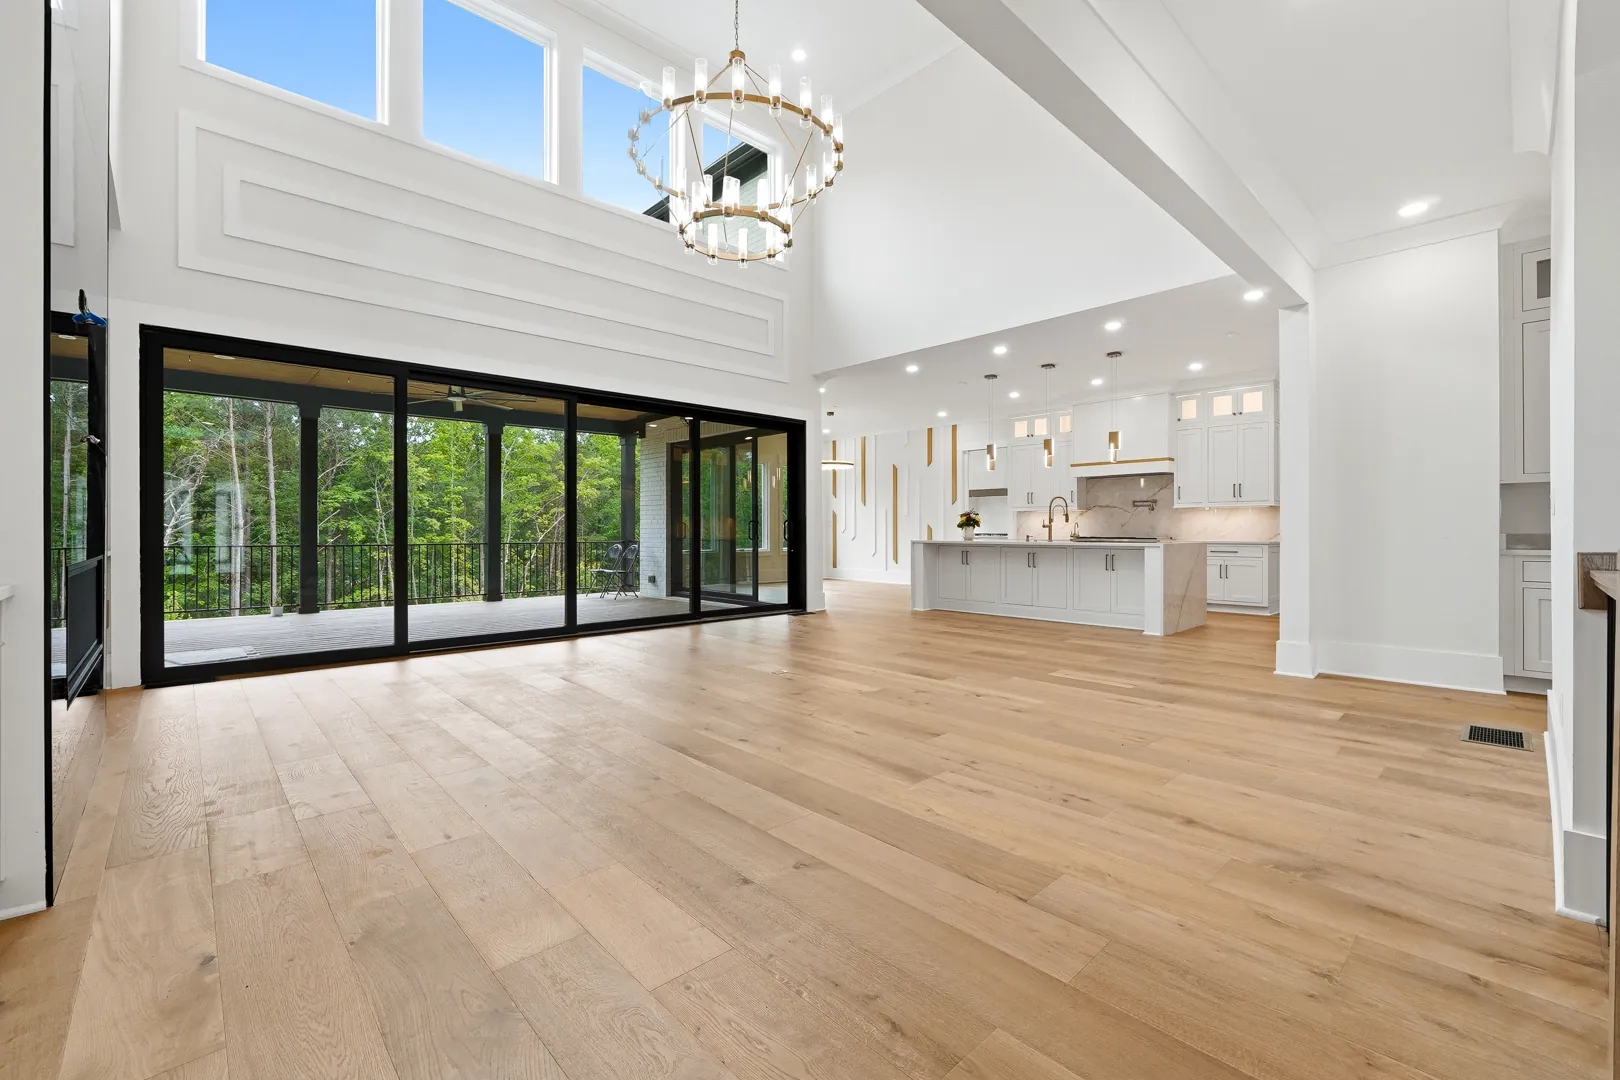
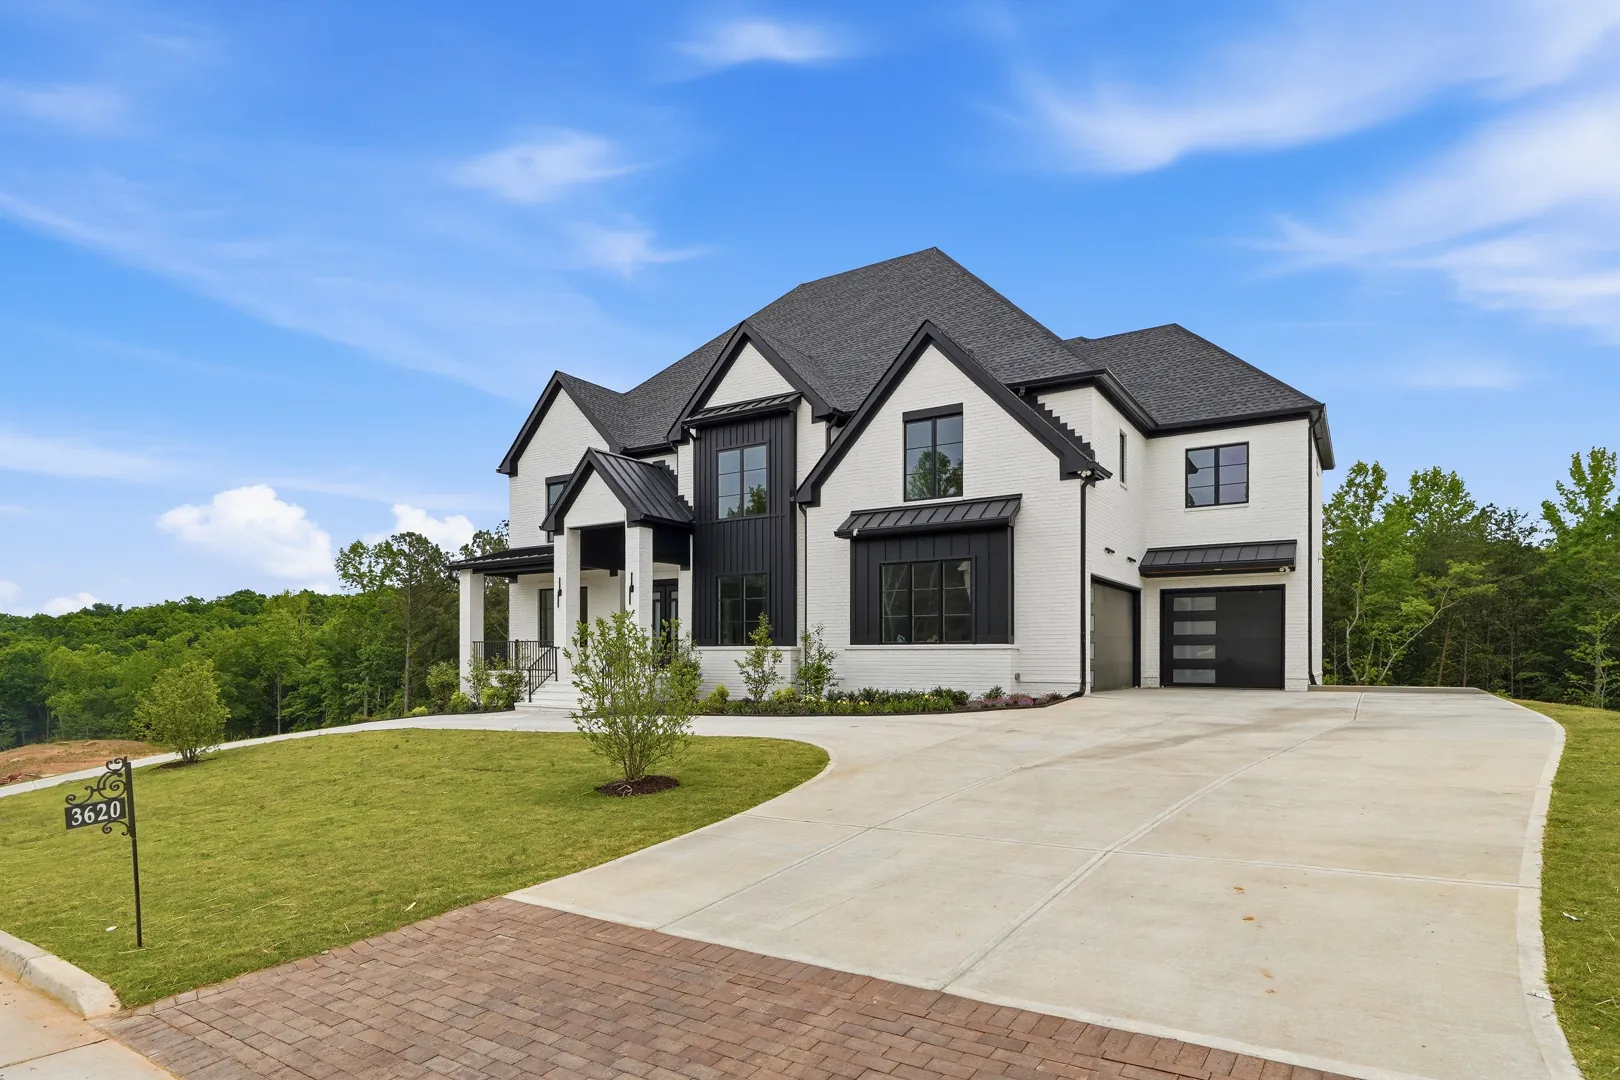
3620 Sky Lane
Suwanee Preserves · Cumming, Georgia 30041
Bright, bold and built for gathering.
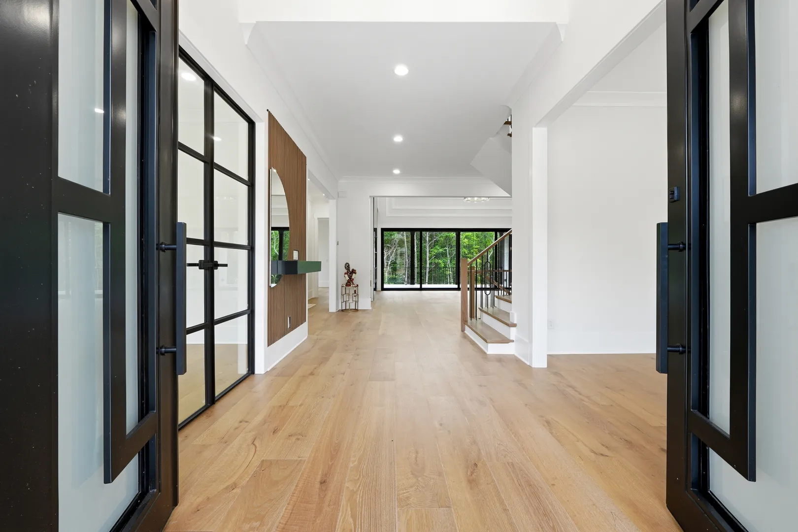
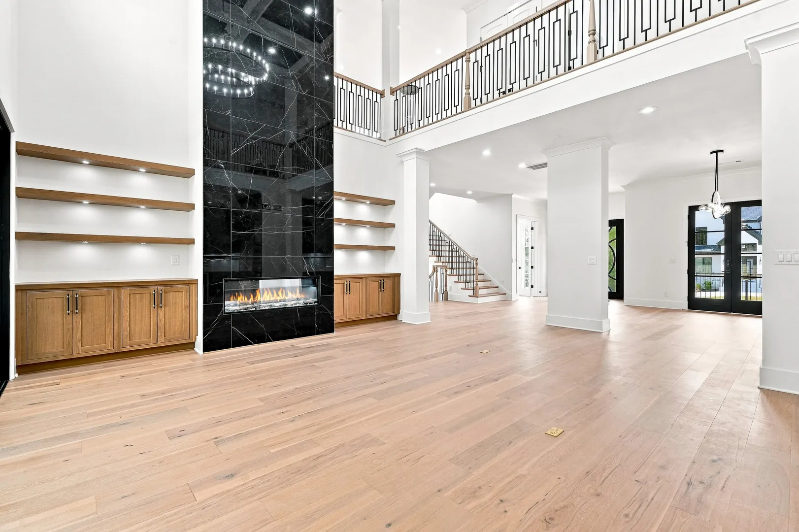
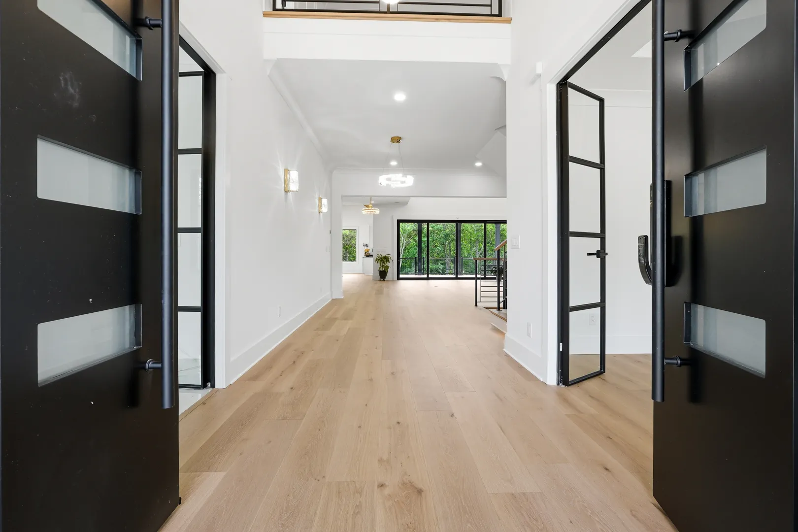
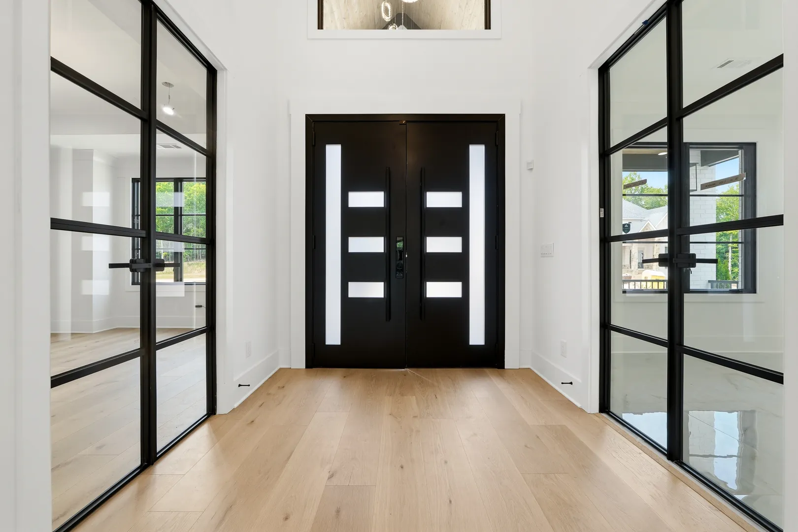
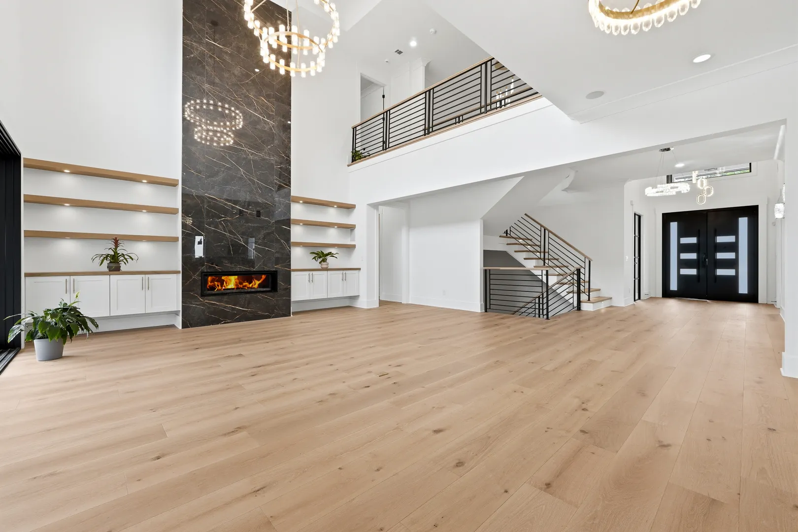
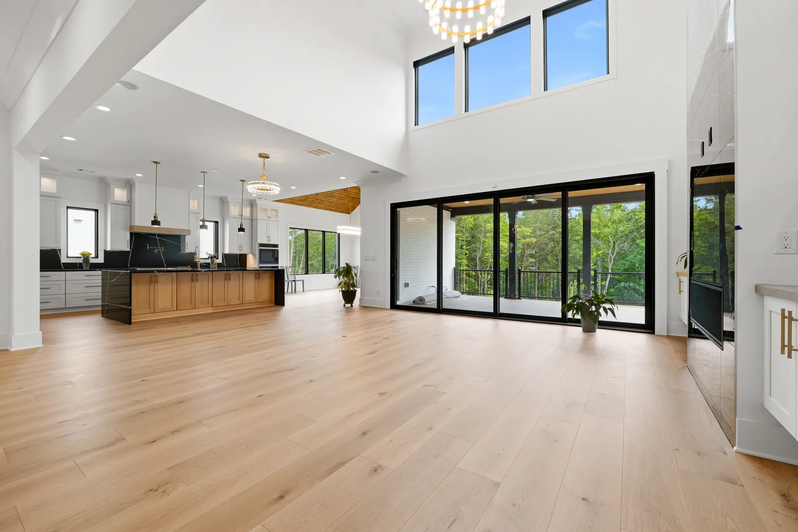
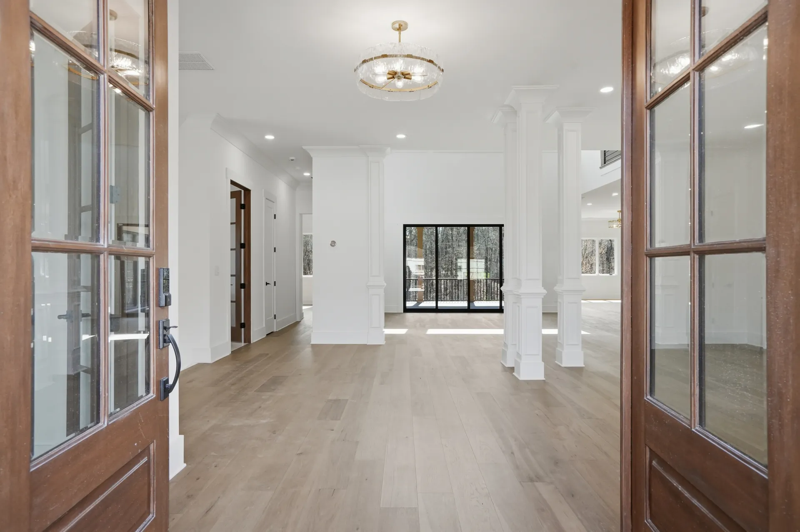
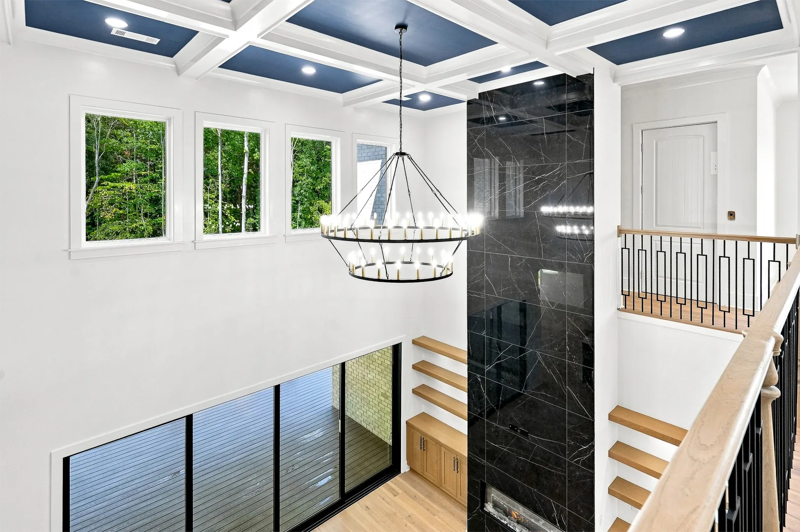
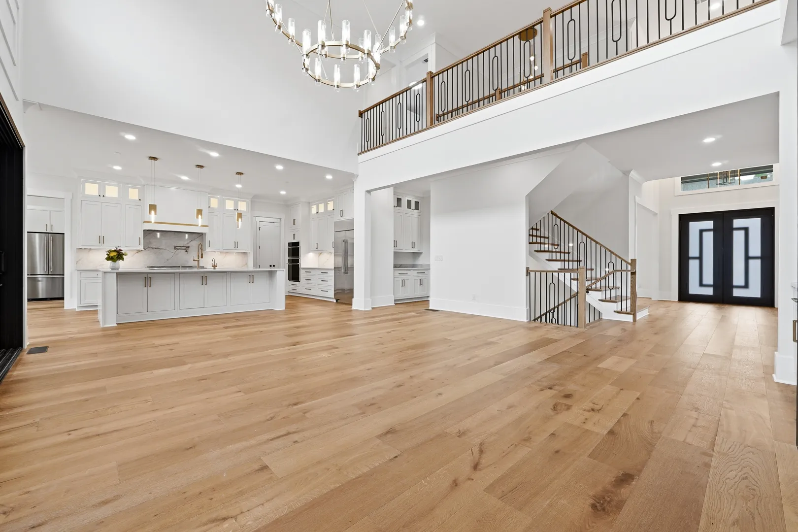
Steel-and-glass doors open onto a foyer that runs straight through to a full wall of glass. Beyond it, the great room rises two stories around a black marble fireplace, with an overlook balcony and a floating staircase above.
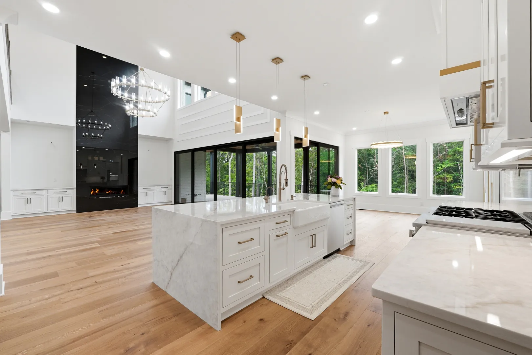
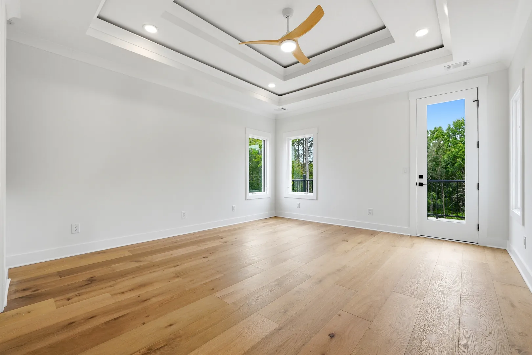
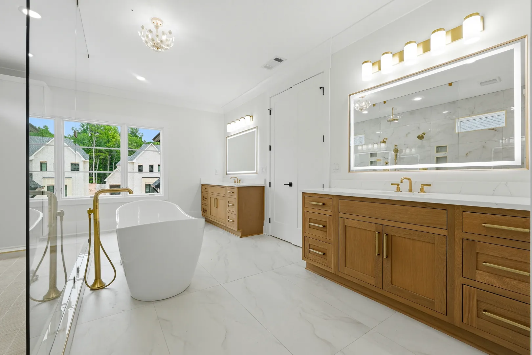
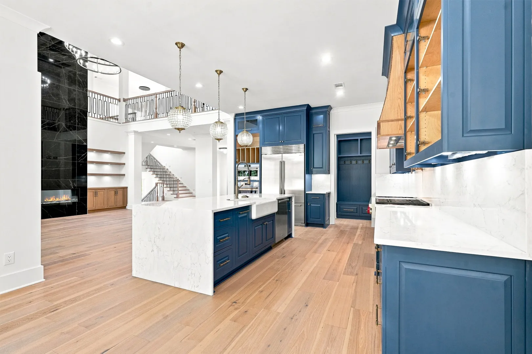
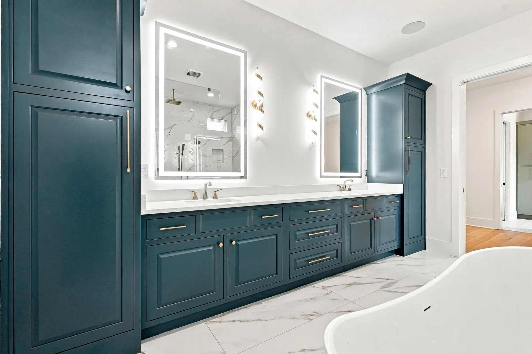
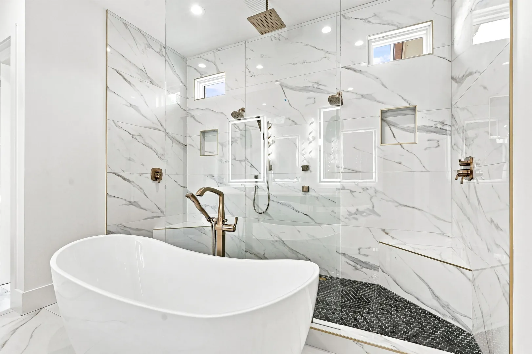
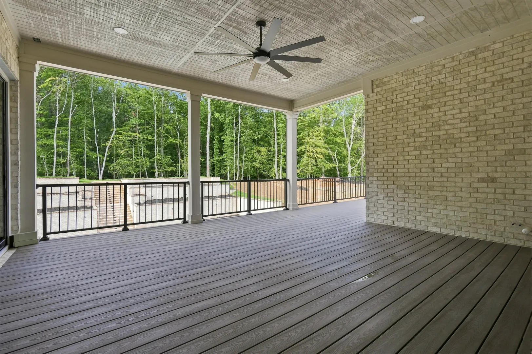
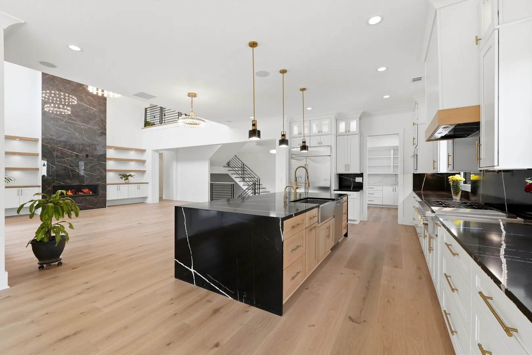
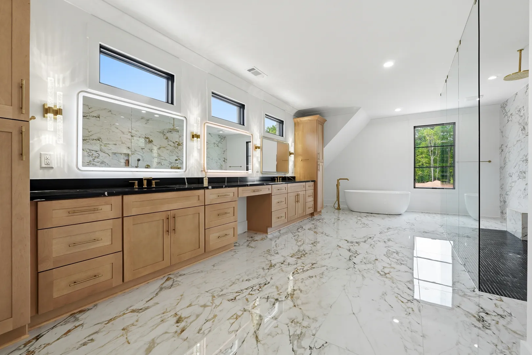
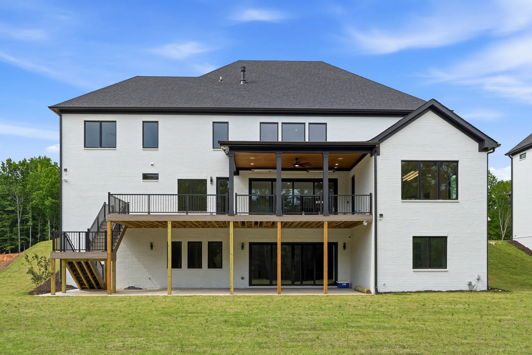
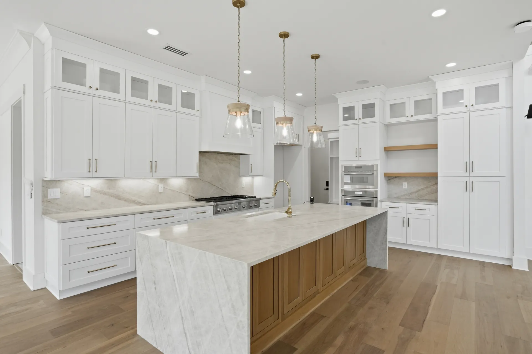
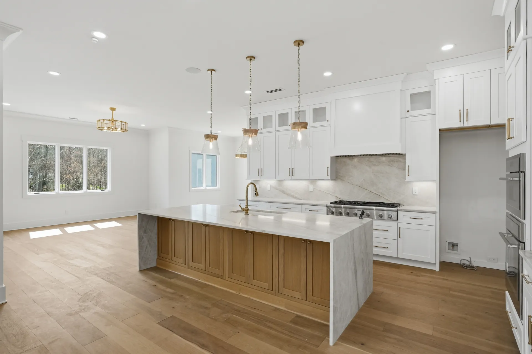
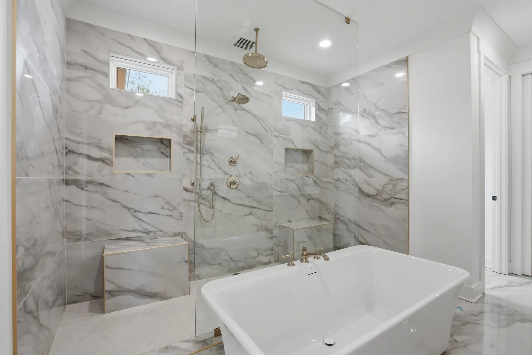
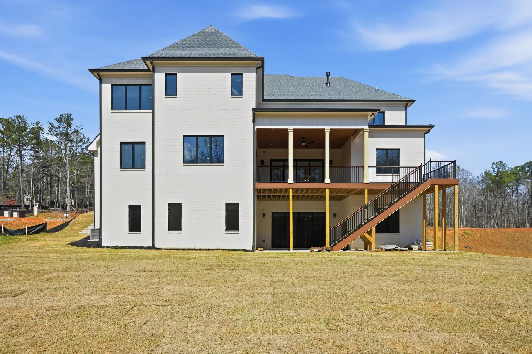
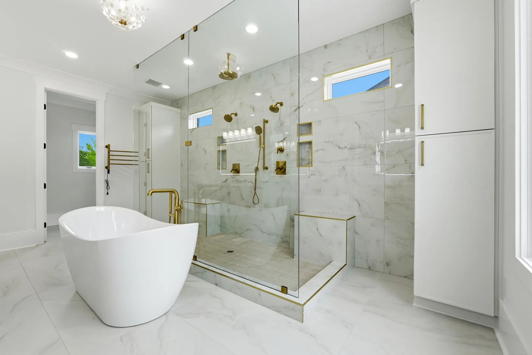
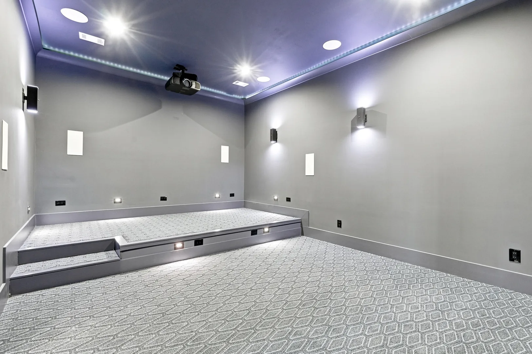
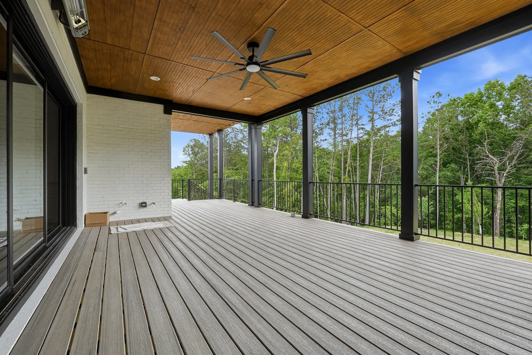
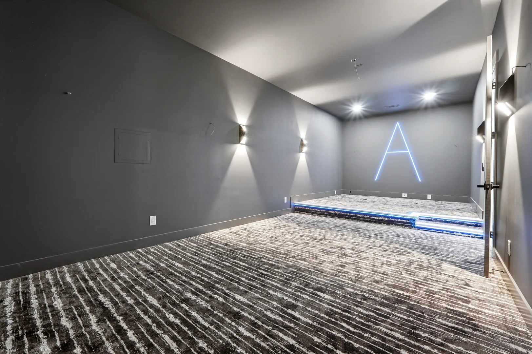
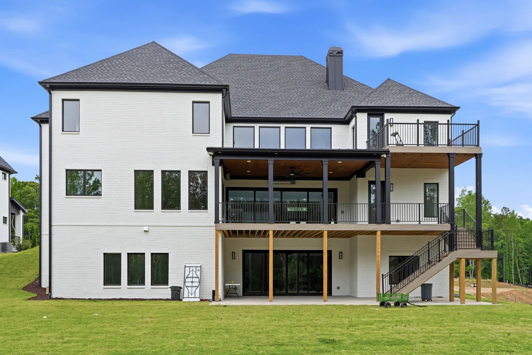
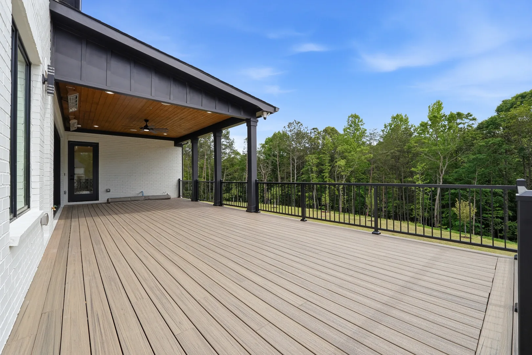
The white kitchen centers on a marble waterfall island trimmed in brass. Upstairs, the primary suite has a tray ceiling and a spa bath with a freestanding tub. The terrace level adds a tiered home theater, and a covered deck with a wood ceiling looks out over the trees.
- Two-story great room
- Black marble fireplace
- Waterfall island
- Spa bath
- Home theater
- Covered deck
02 / 04
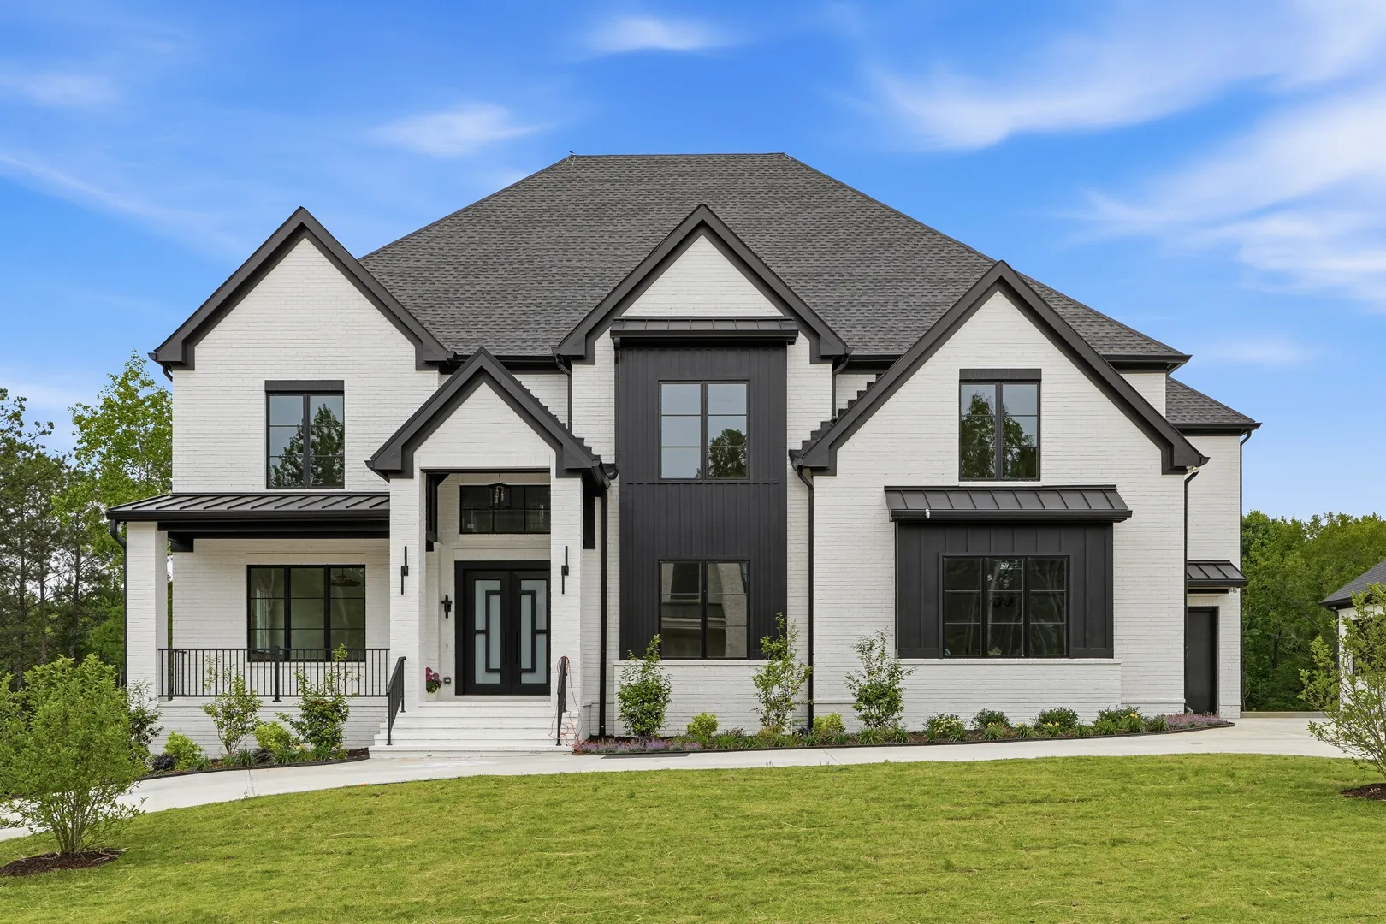
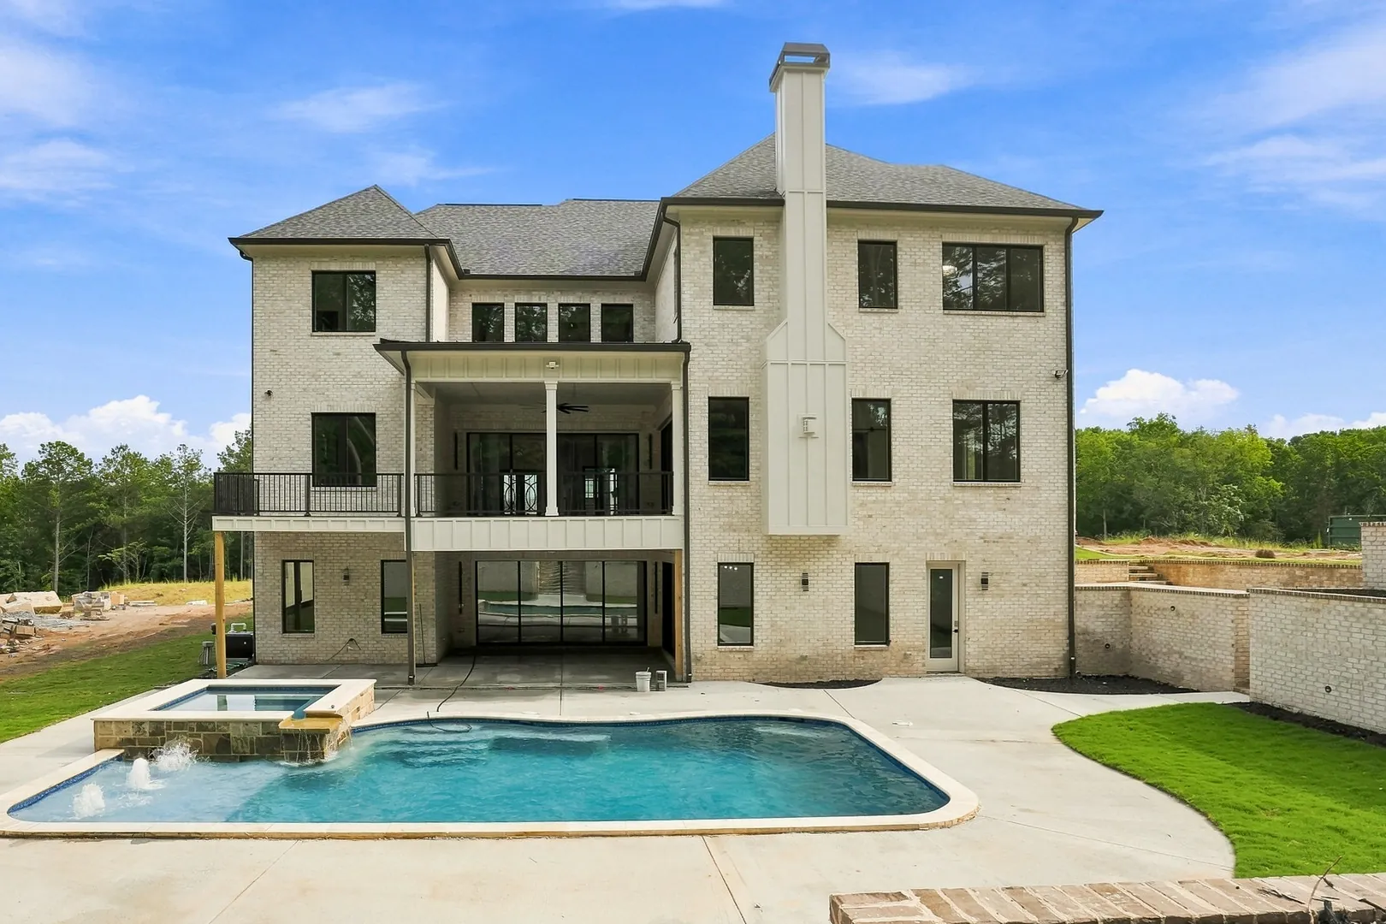
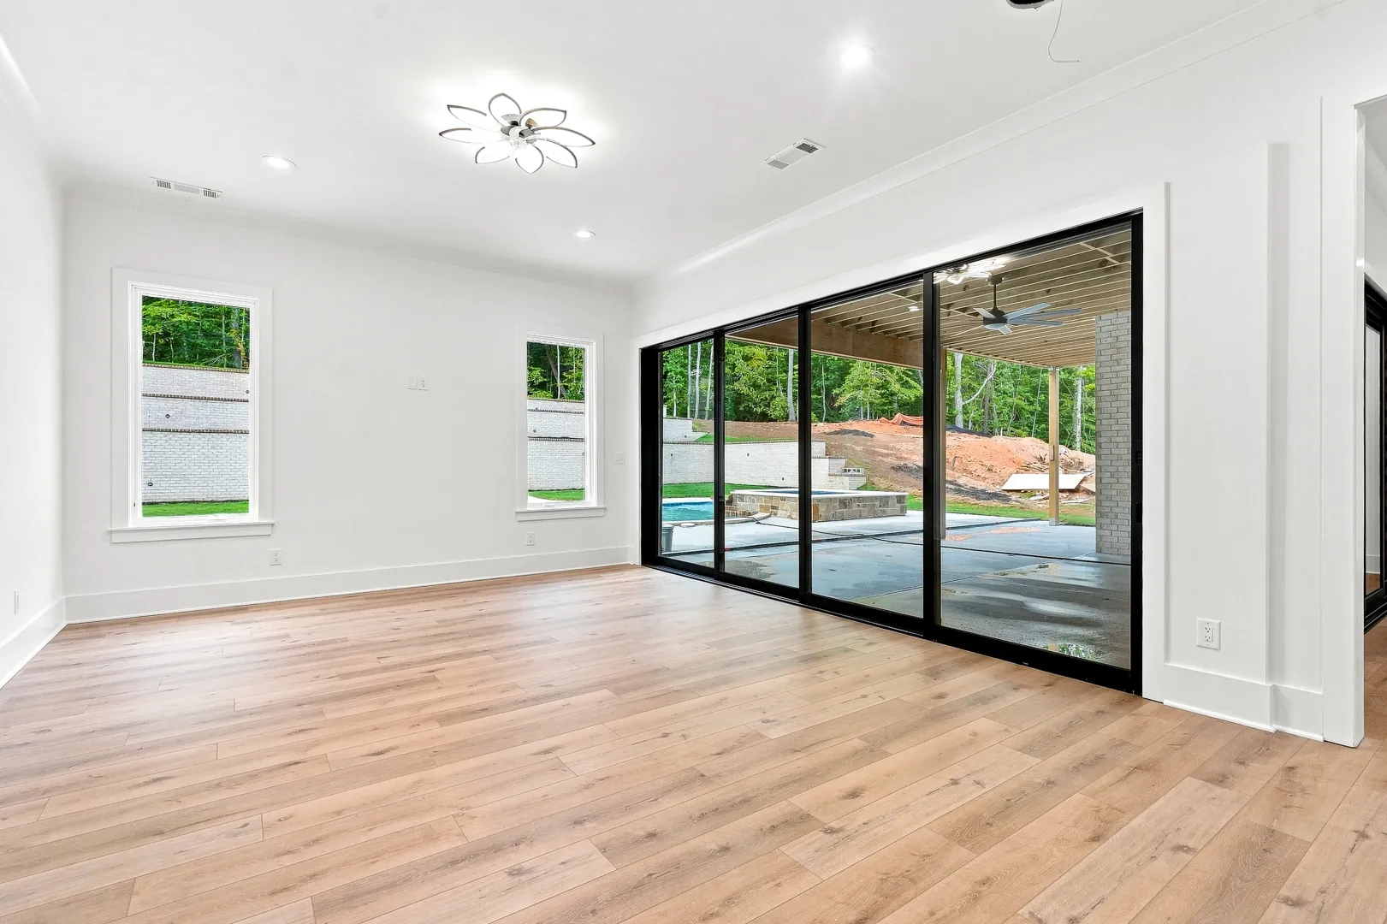
3615 Sky Lane
Suwanee Preserves · Cumming, Georgia 30041
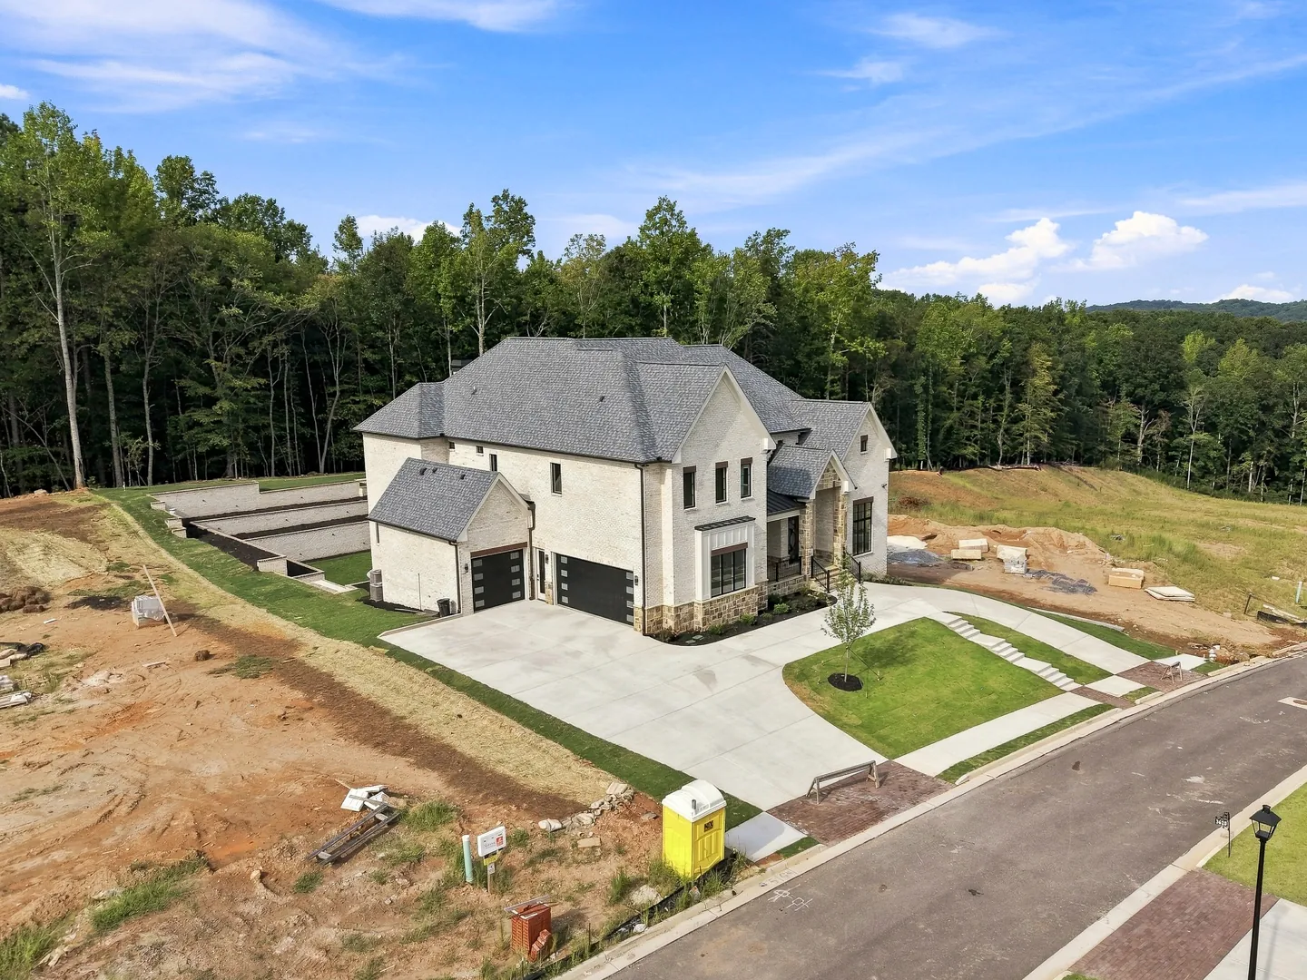
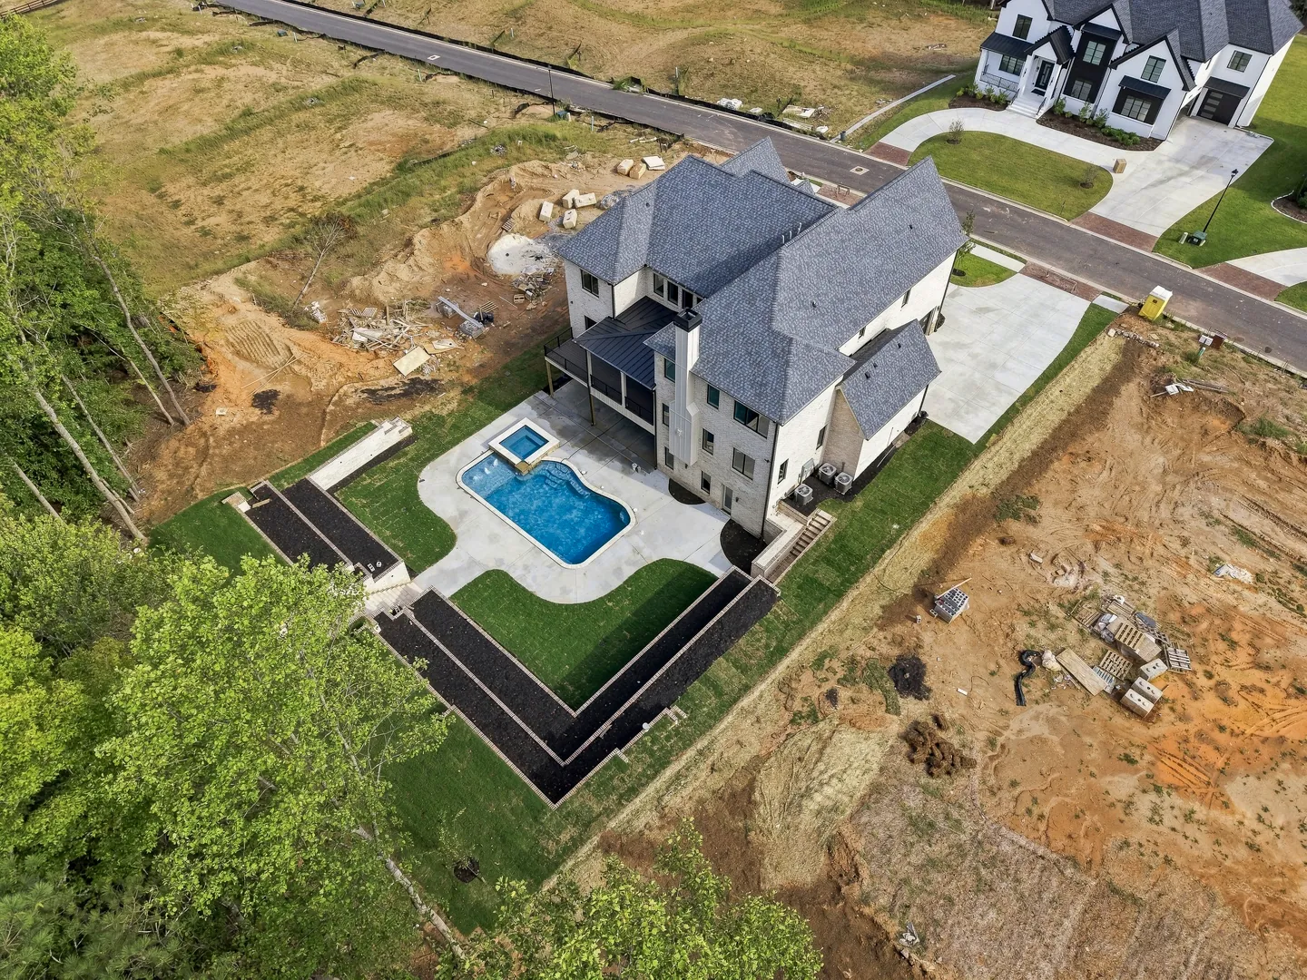
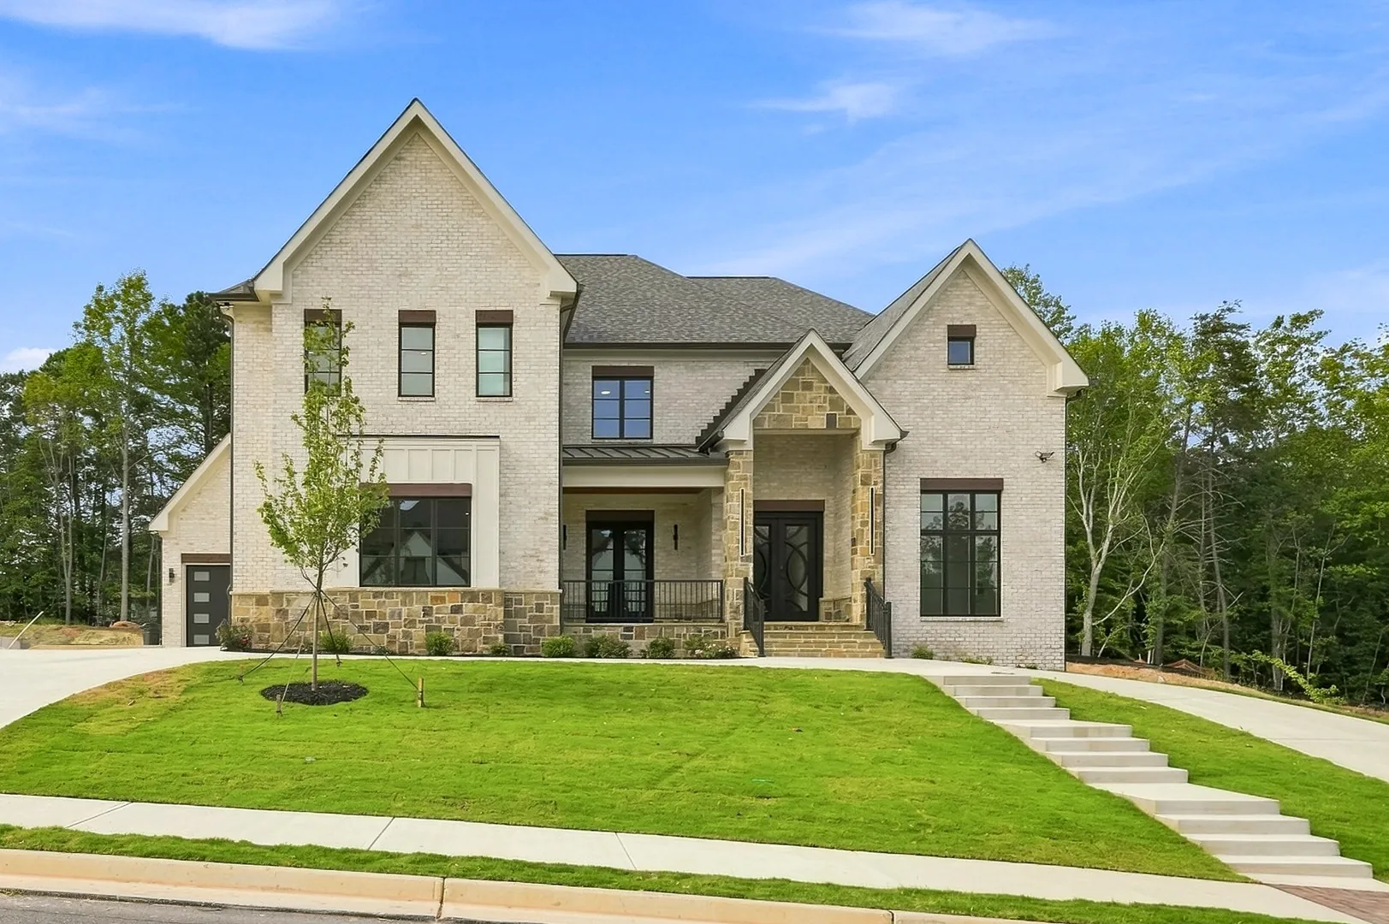
Classic brick and stone, with a resort out back.
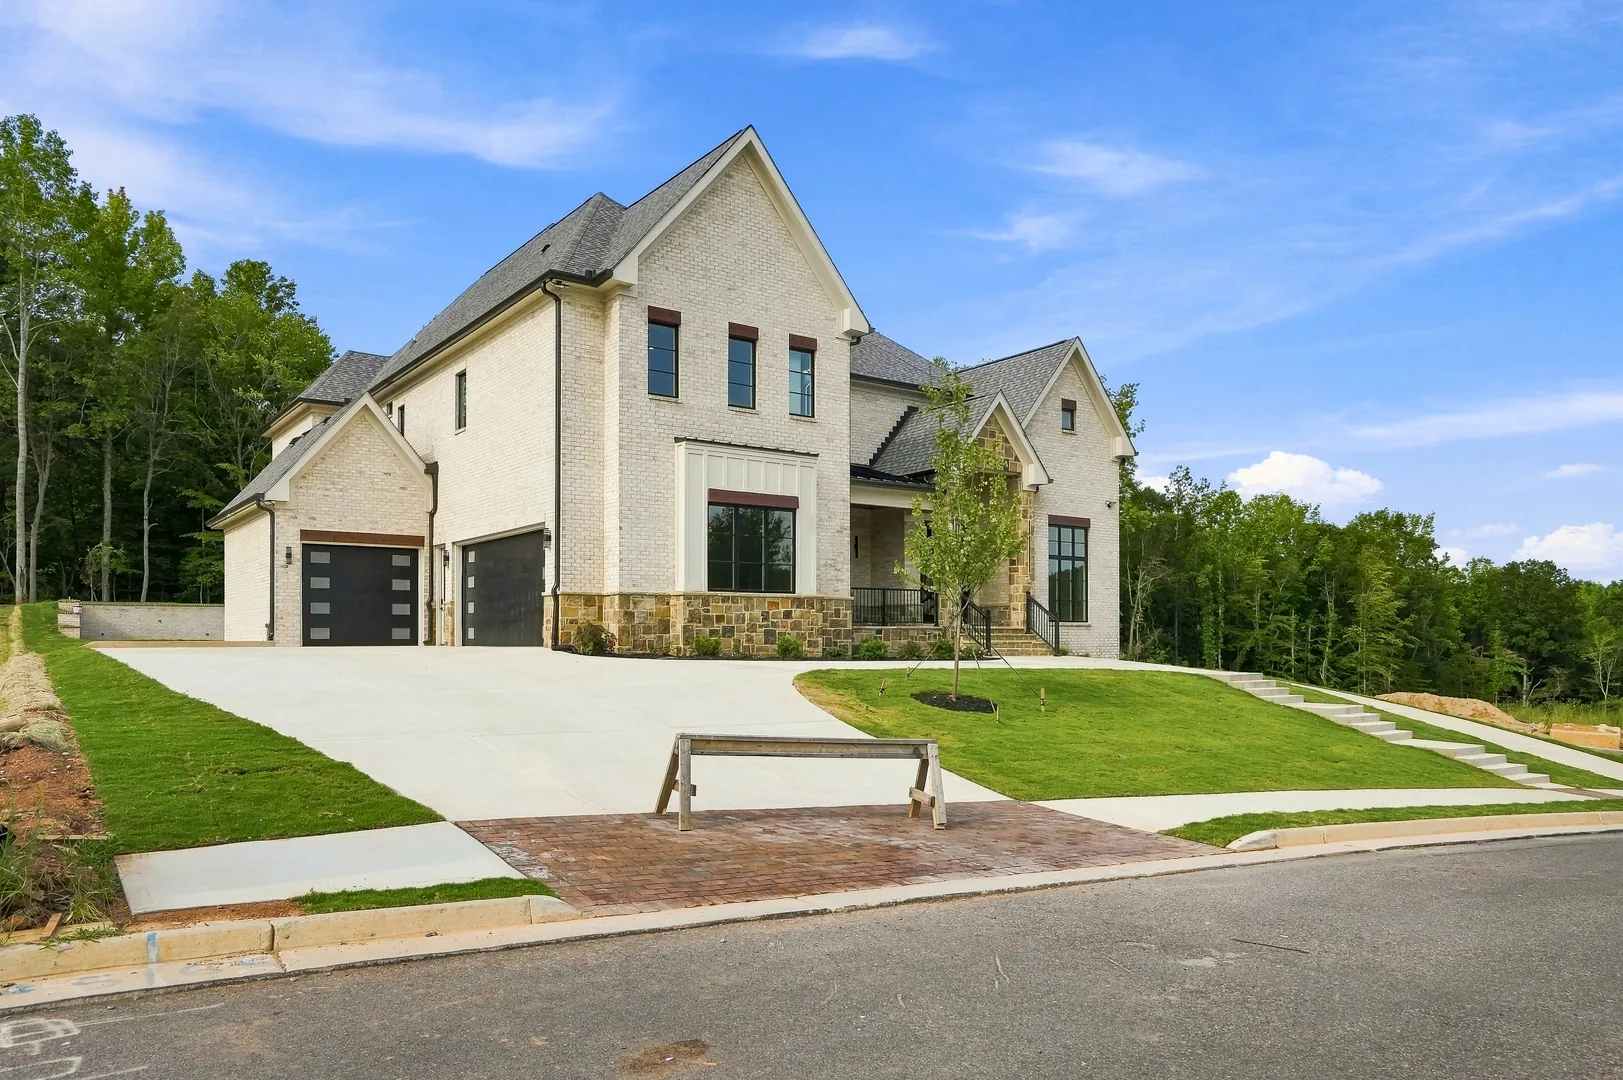
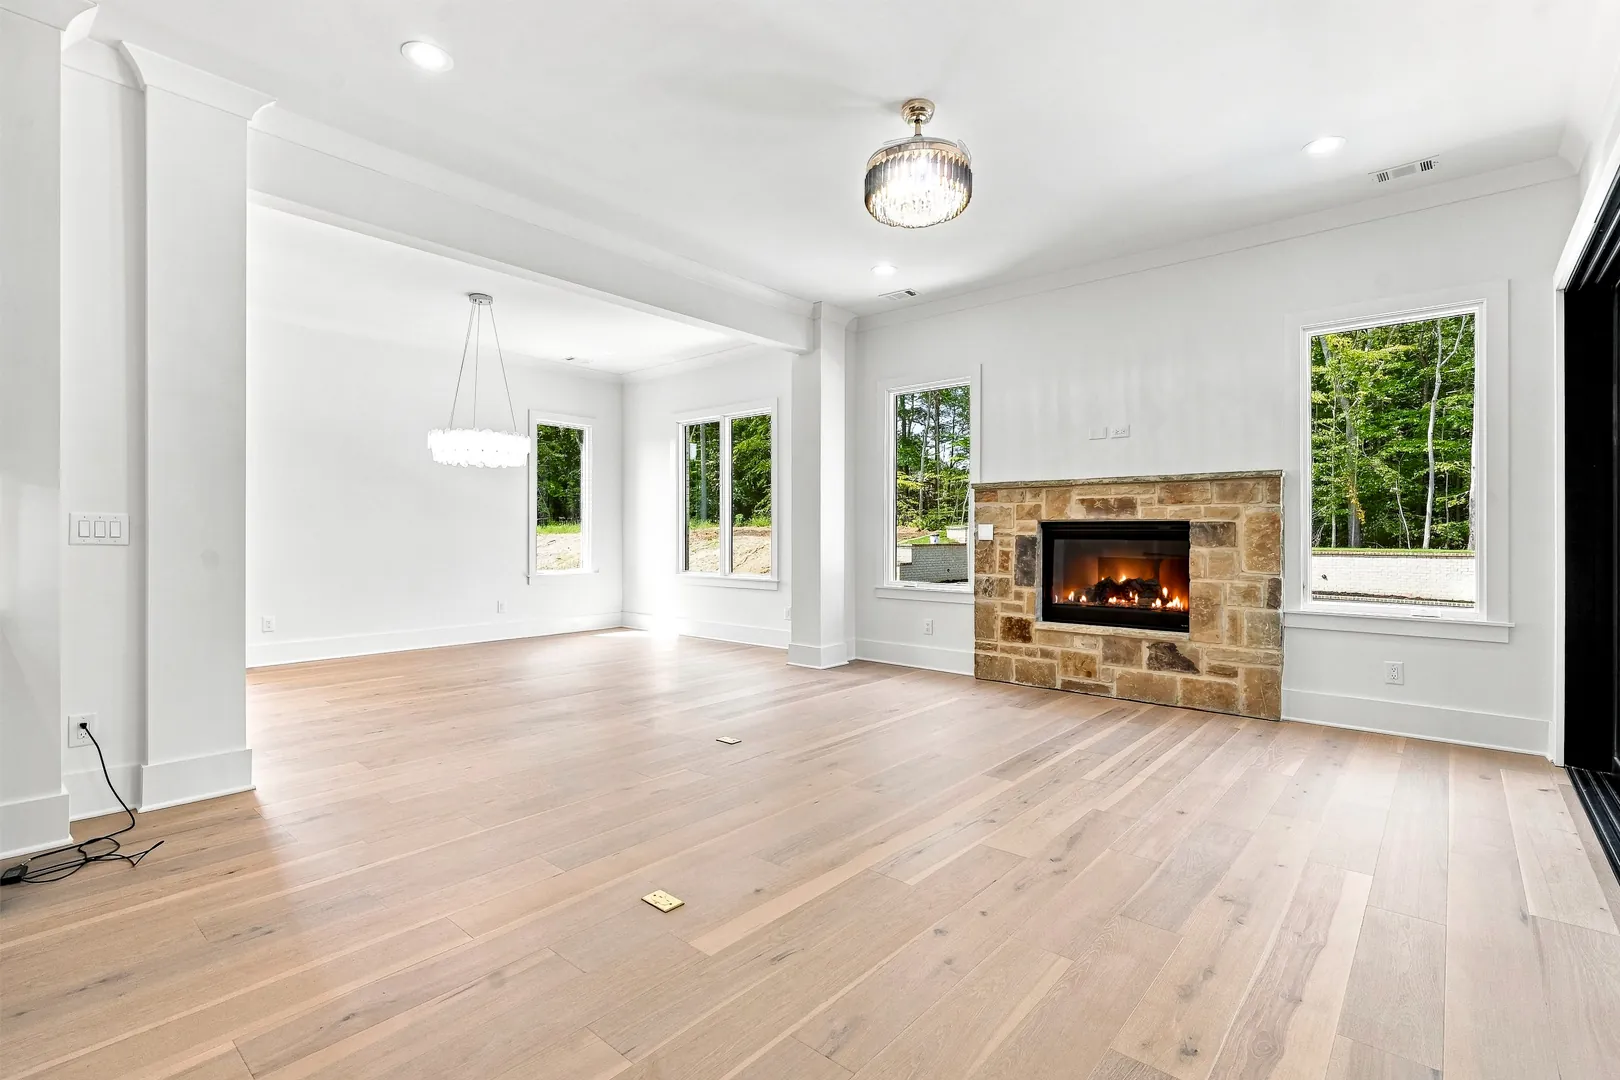
Light brick and stone give 3615 Sky Lane a timeless street presence. Inside, a stacked-stone fireplace warms the living room, and the two-story family room pairs a black marble fireplace with walnut built-ins under a coffered ceiling.
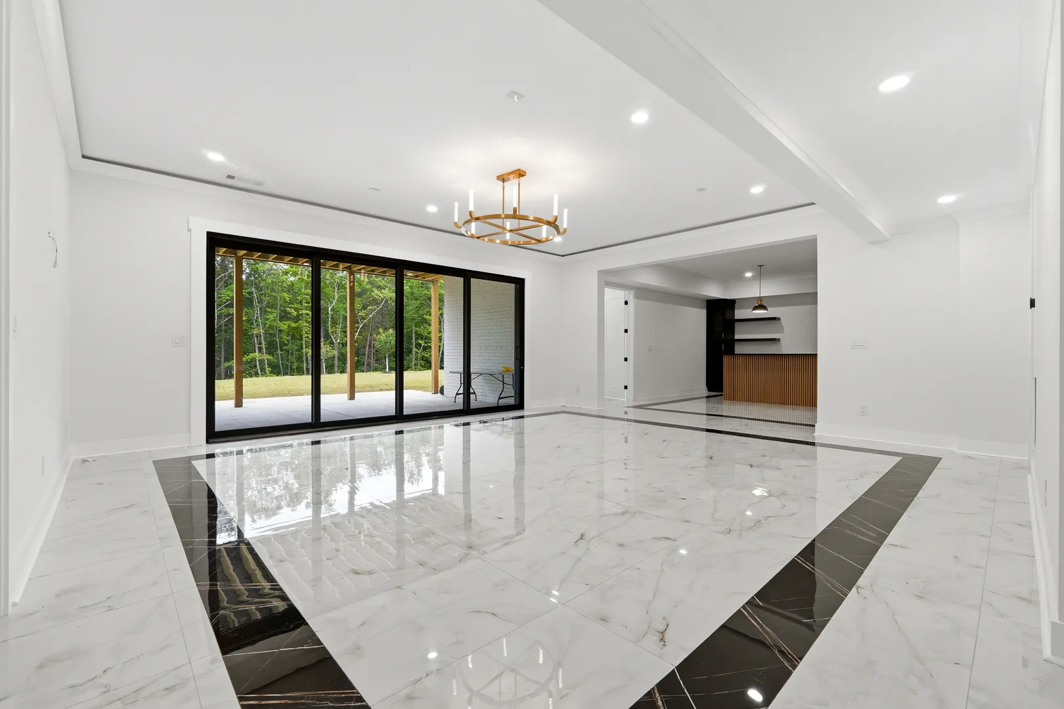
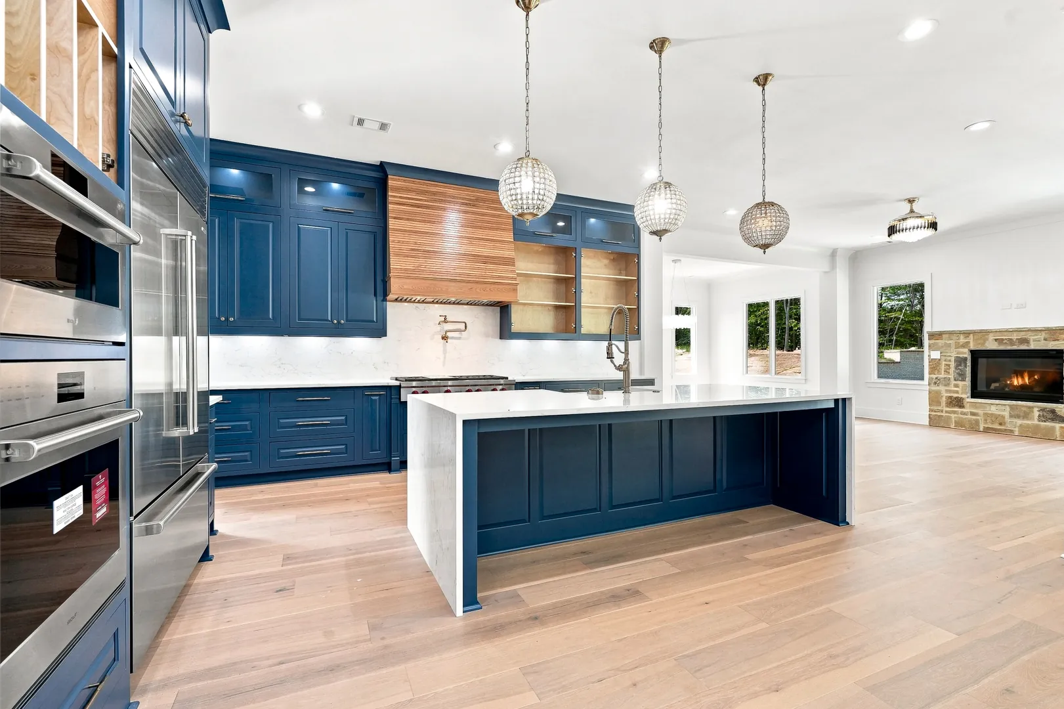
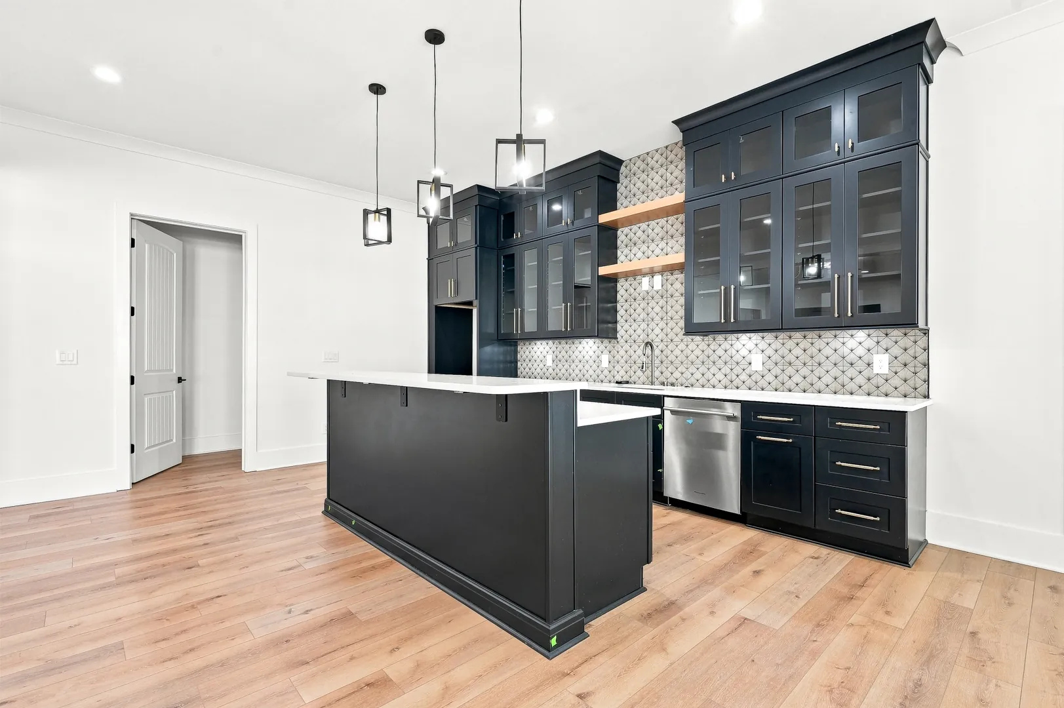
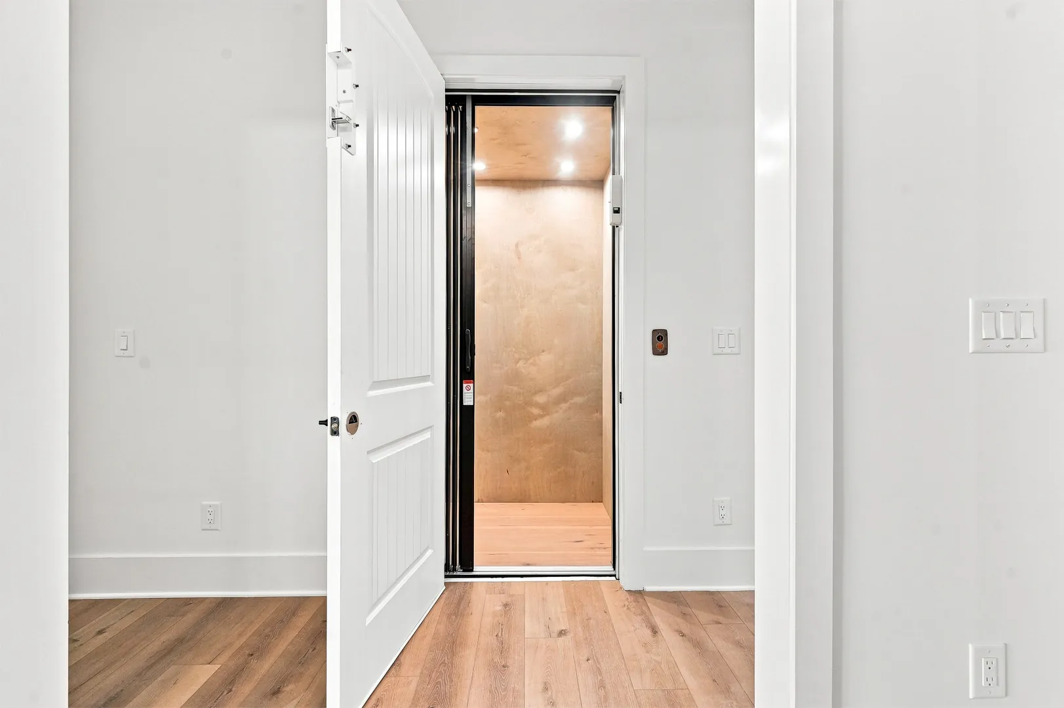
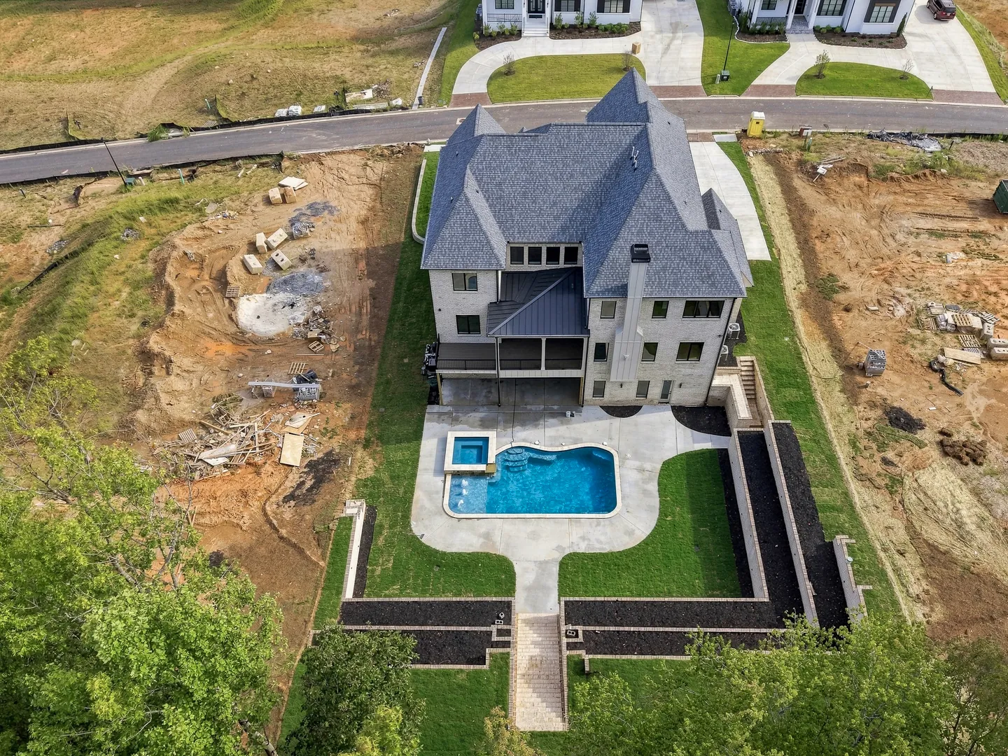
The navy kitchen has a waterfall island and walnut hood, and a private elevator serves every level. The primary suite has a see-through fireplace and a spa bath. Downstairs, the terrace level has a bar and a tiered theater, and walls of glass open onto the pool and raised spa.
- Pool & spa
- Private elevator
- Navy chef's kitchen
- See-through fireplace
- Home theater
- Terrace-level bar
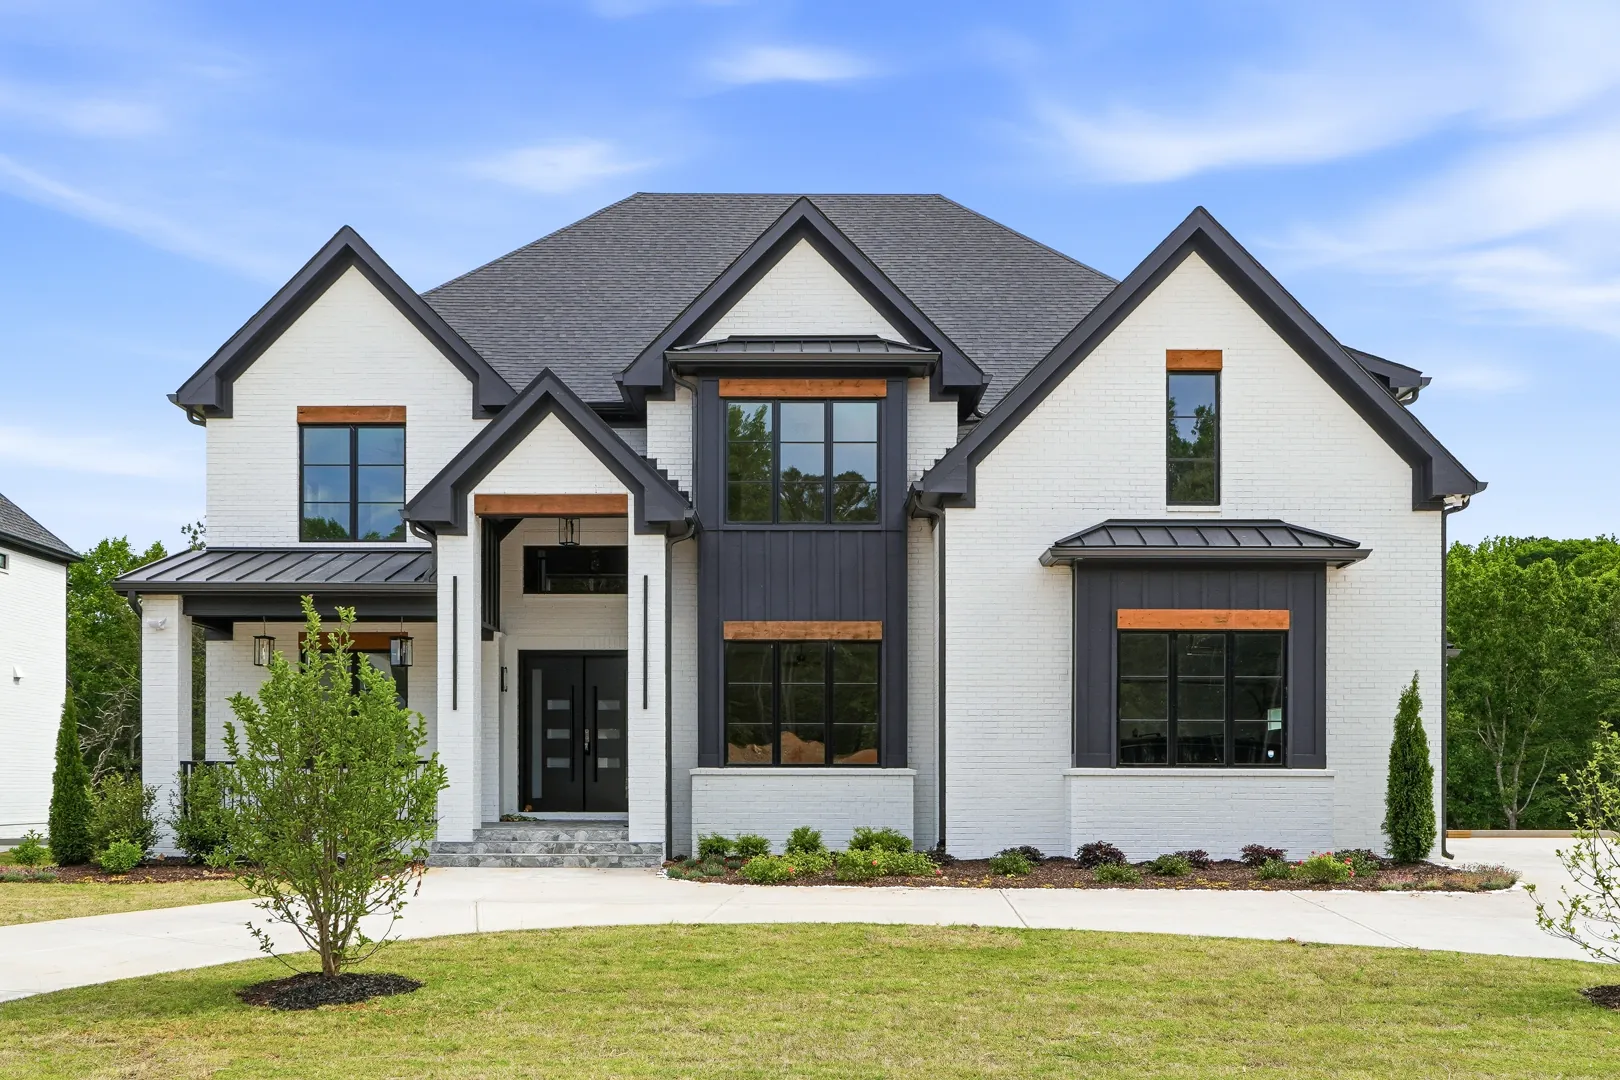
03 / 04
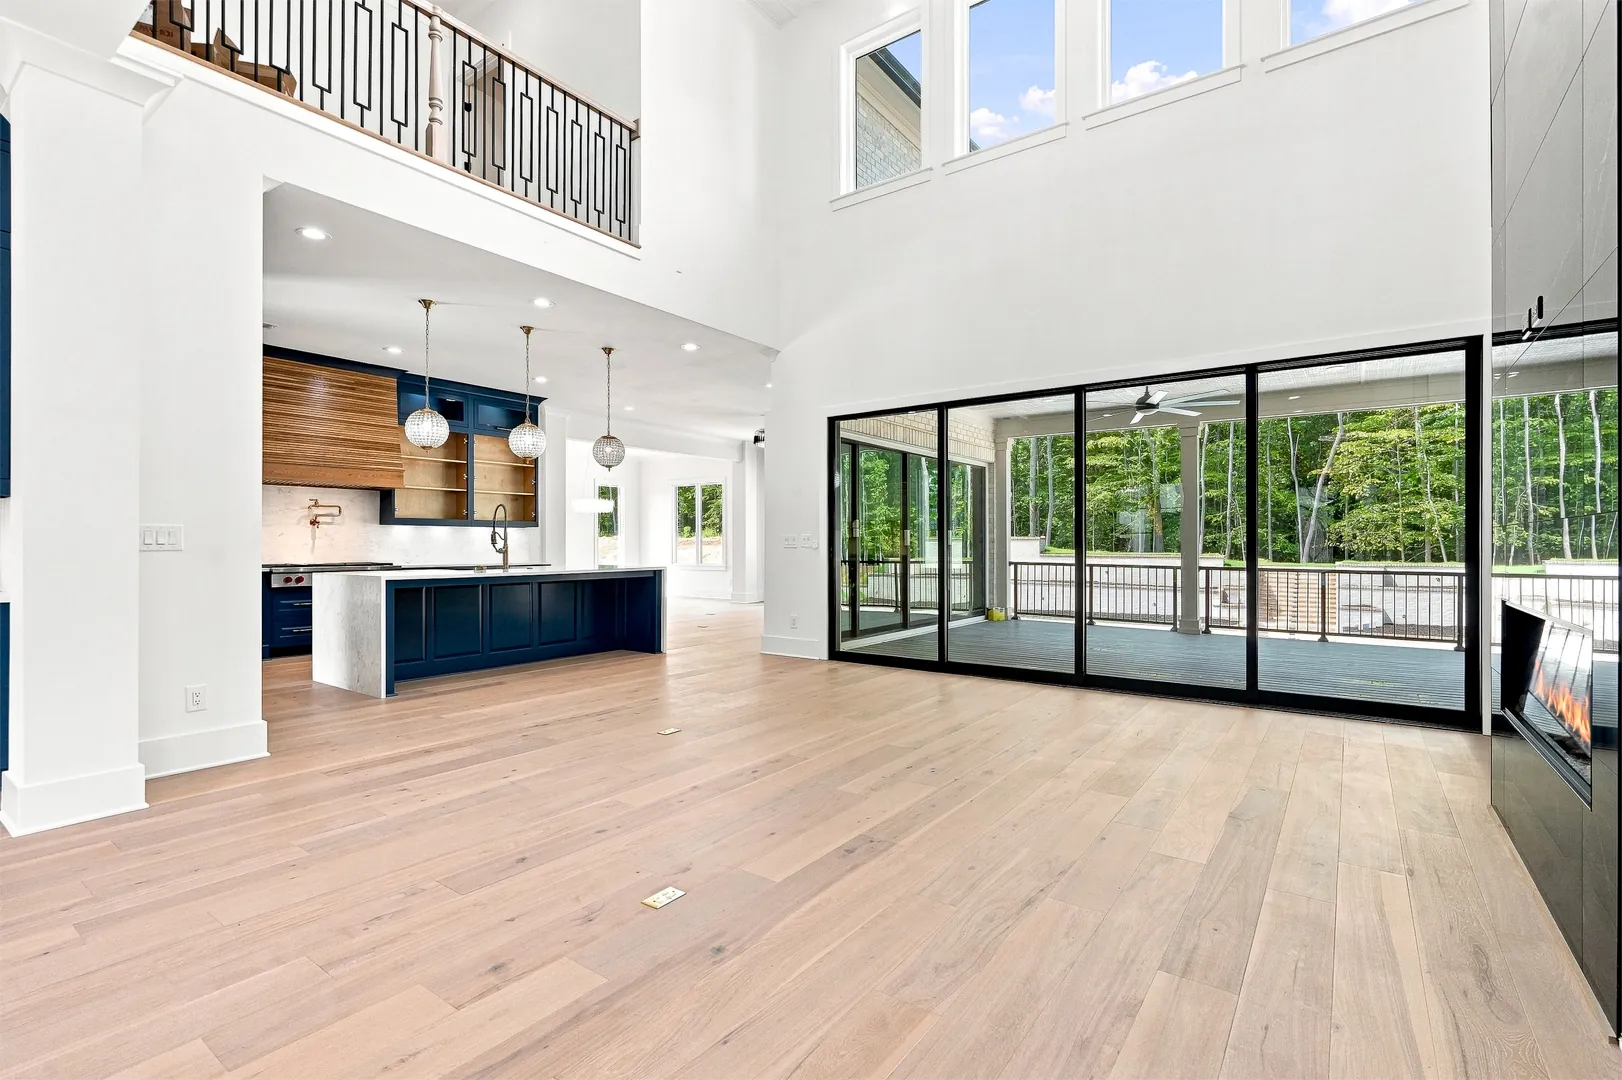
3610 Sky Lane
Suwanee Preserves · Cumming, Georgia 30041
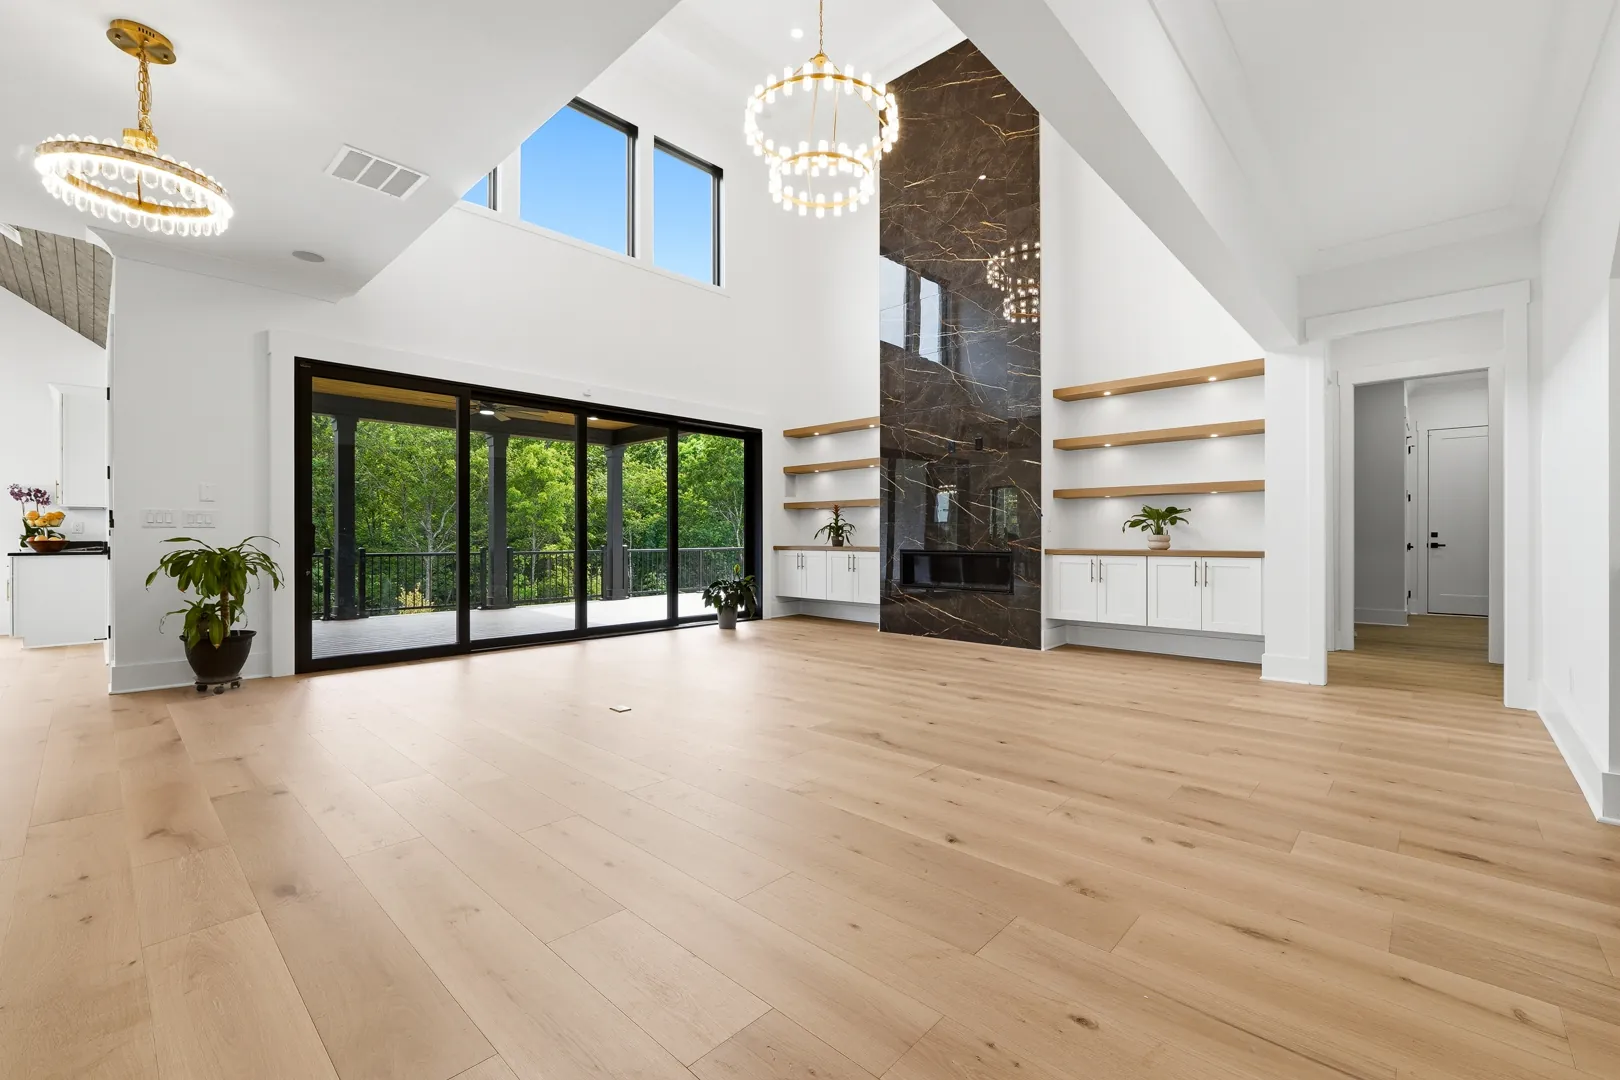
Modern contrast, warm materials.
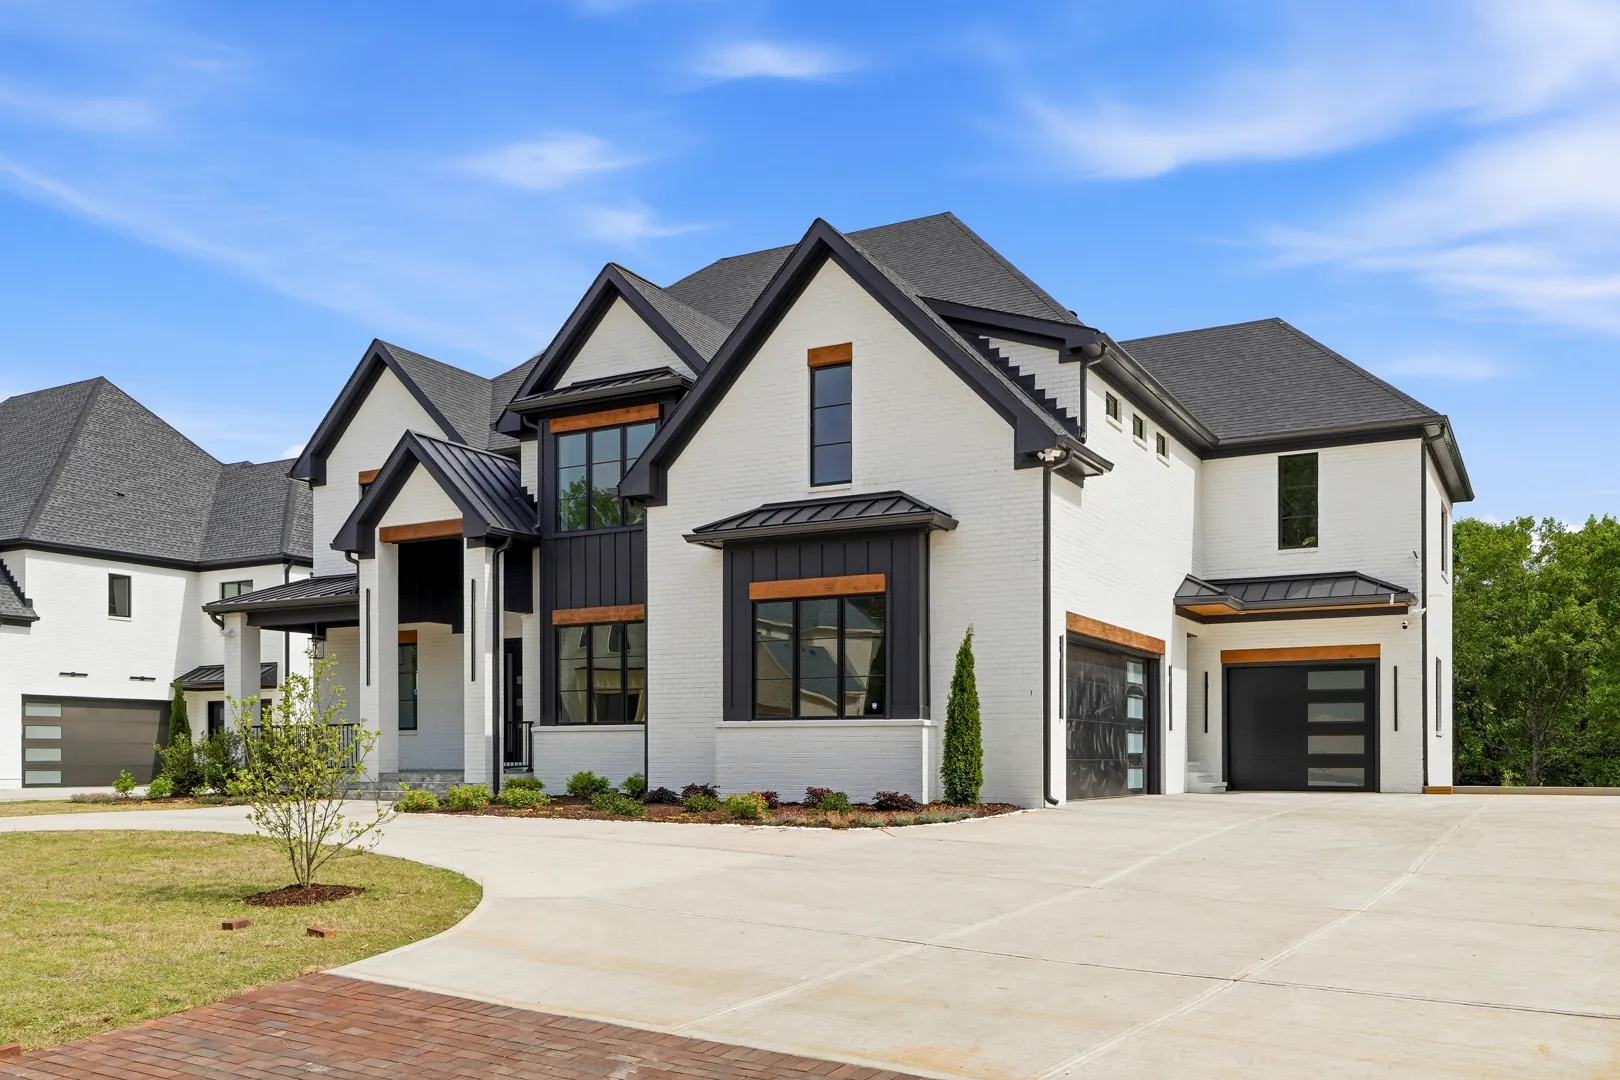
Black pivot doors and steel-and-glass interior doors set a crisp, modern tone. The great room is anchored by a black marble fireplace and opens through a wall of glass to the covered deck.
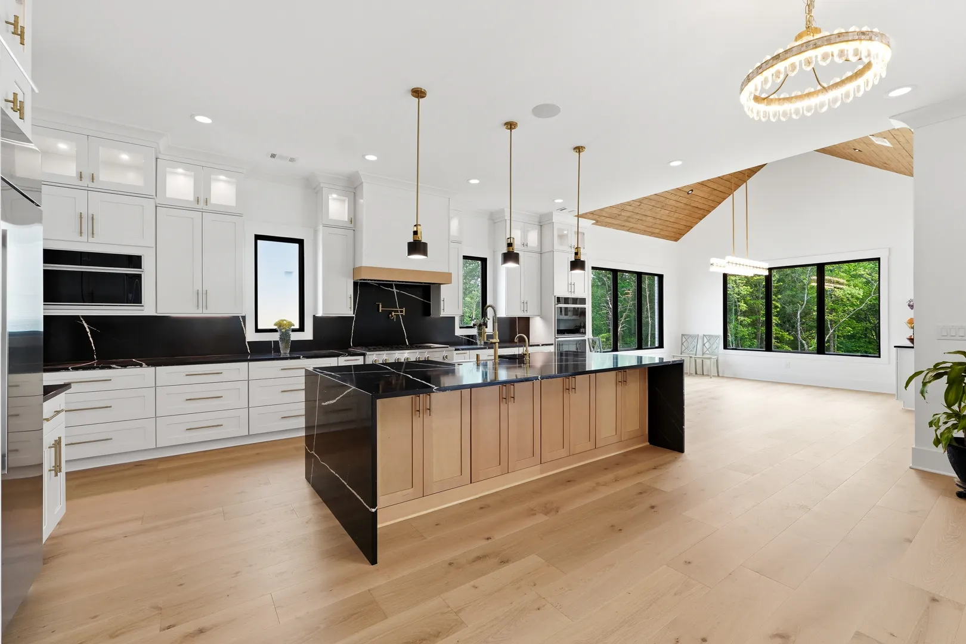
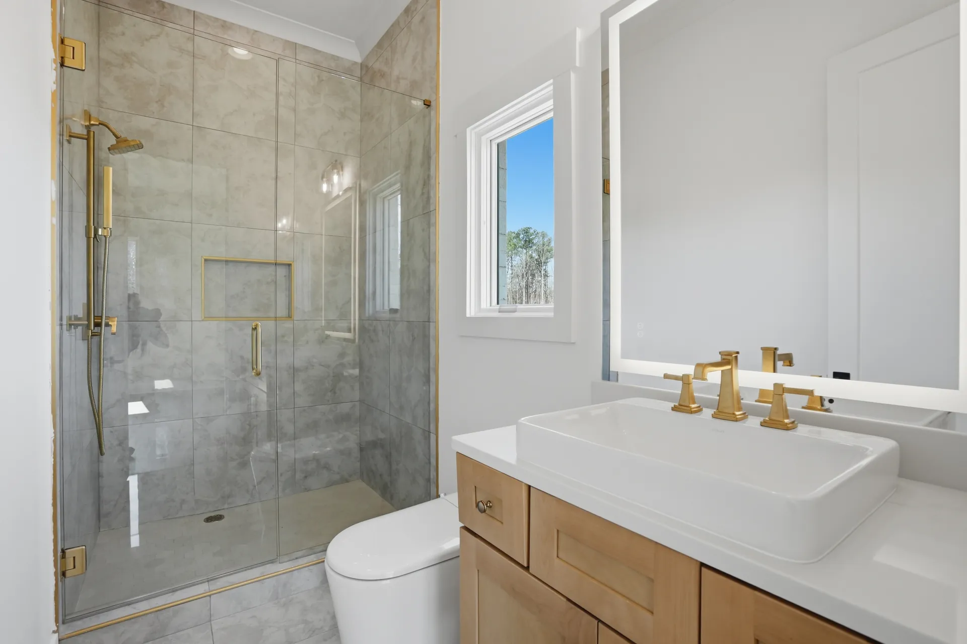
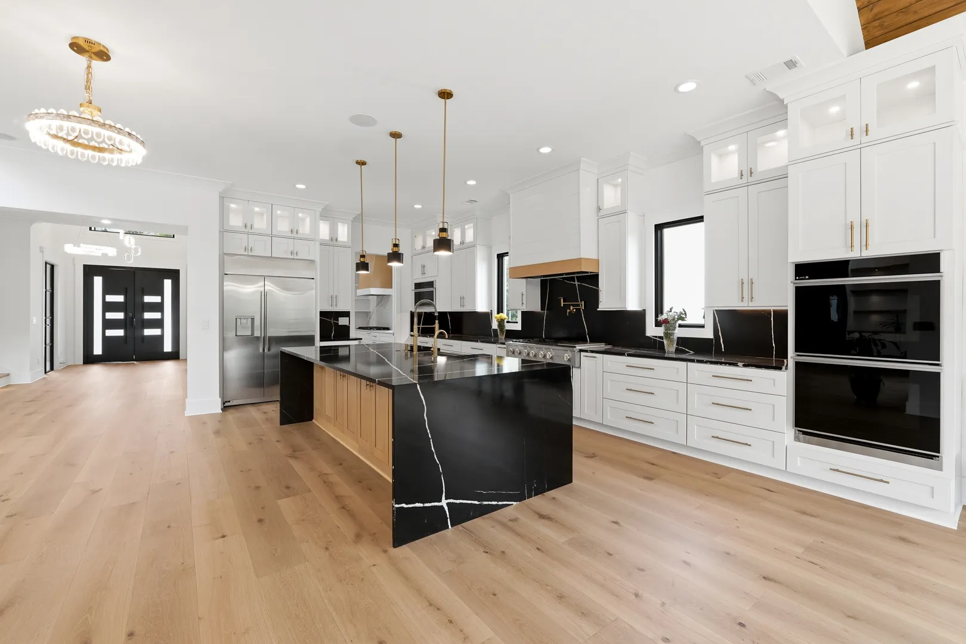
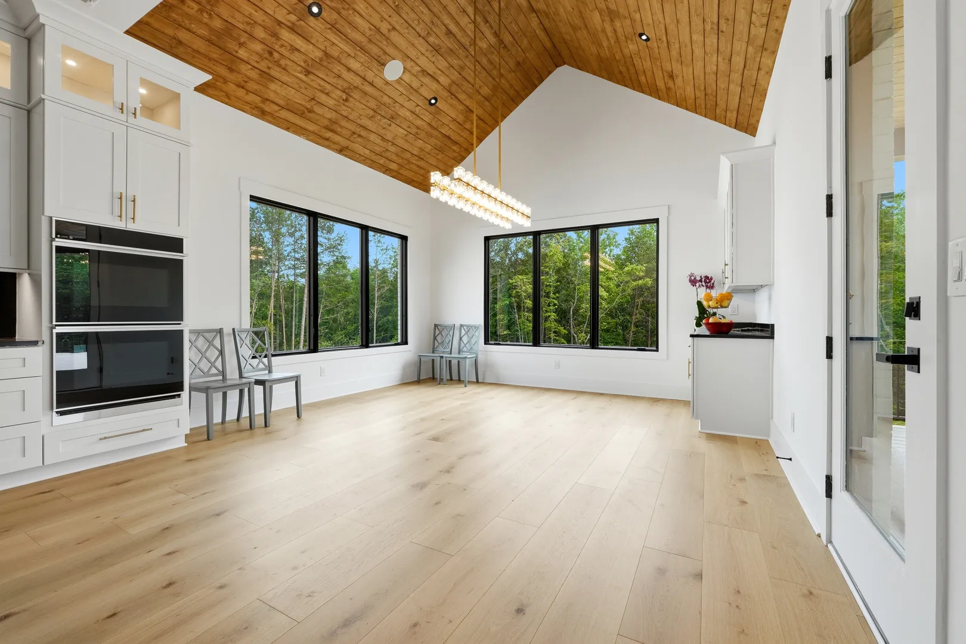
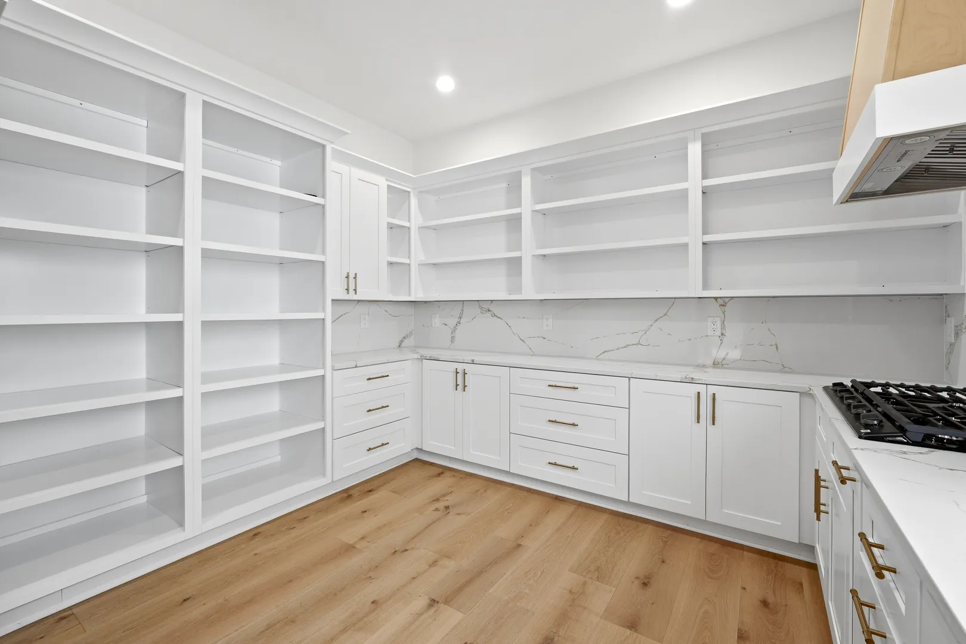
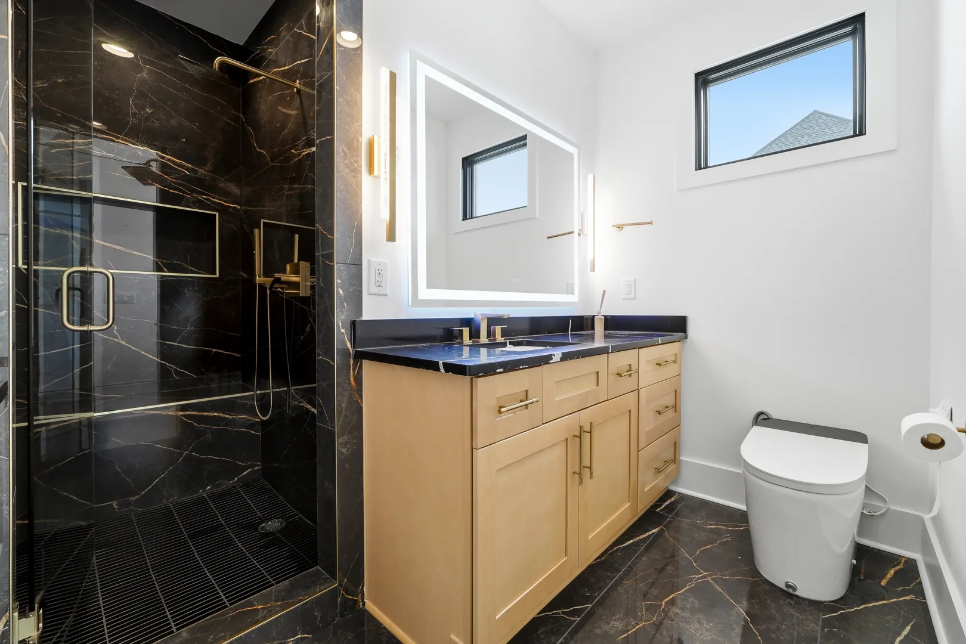
In the kitchen, a black marble waterfall island is paneled in white oak beneath brass pendants, and a butler's pantry adds floor-to-ceiling storage. A vaulted wood ceiling crowns the breakfast room. The marble spa bath, a black marble guest bath and a terrace-level theater complete the home.
- Black marble island
- Vaulted wood ceiling
- Butler's pantry
- Marble spa bath
- Home theater
- Walls of glass
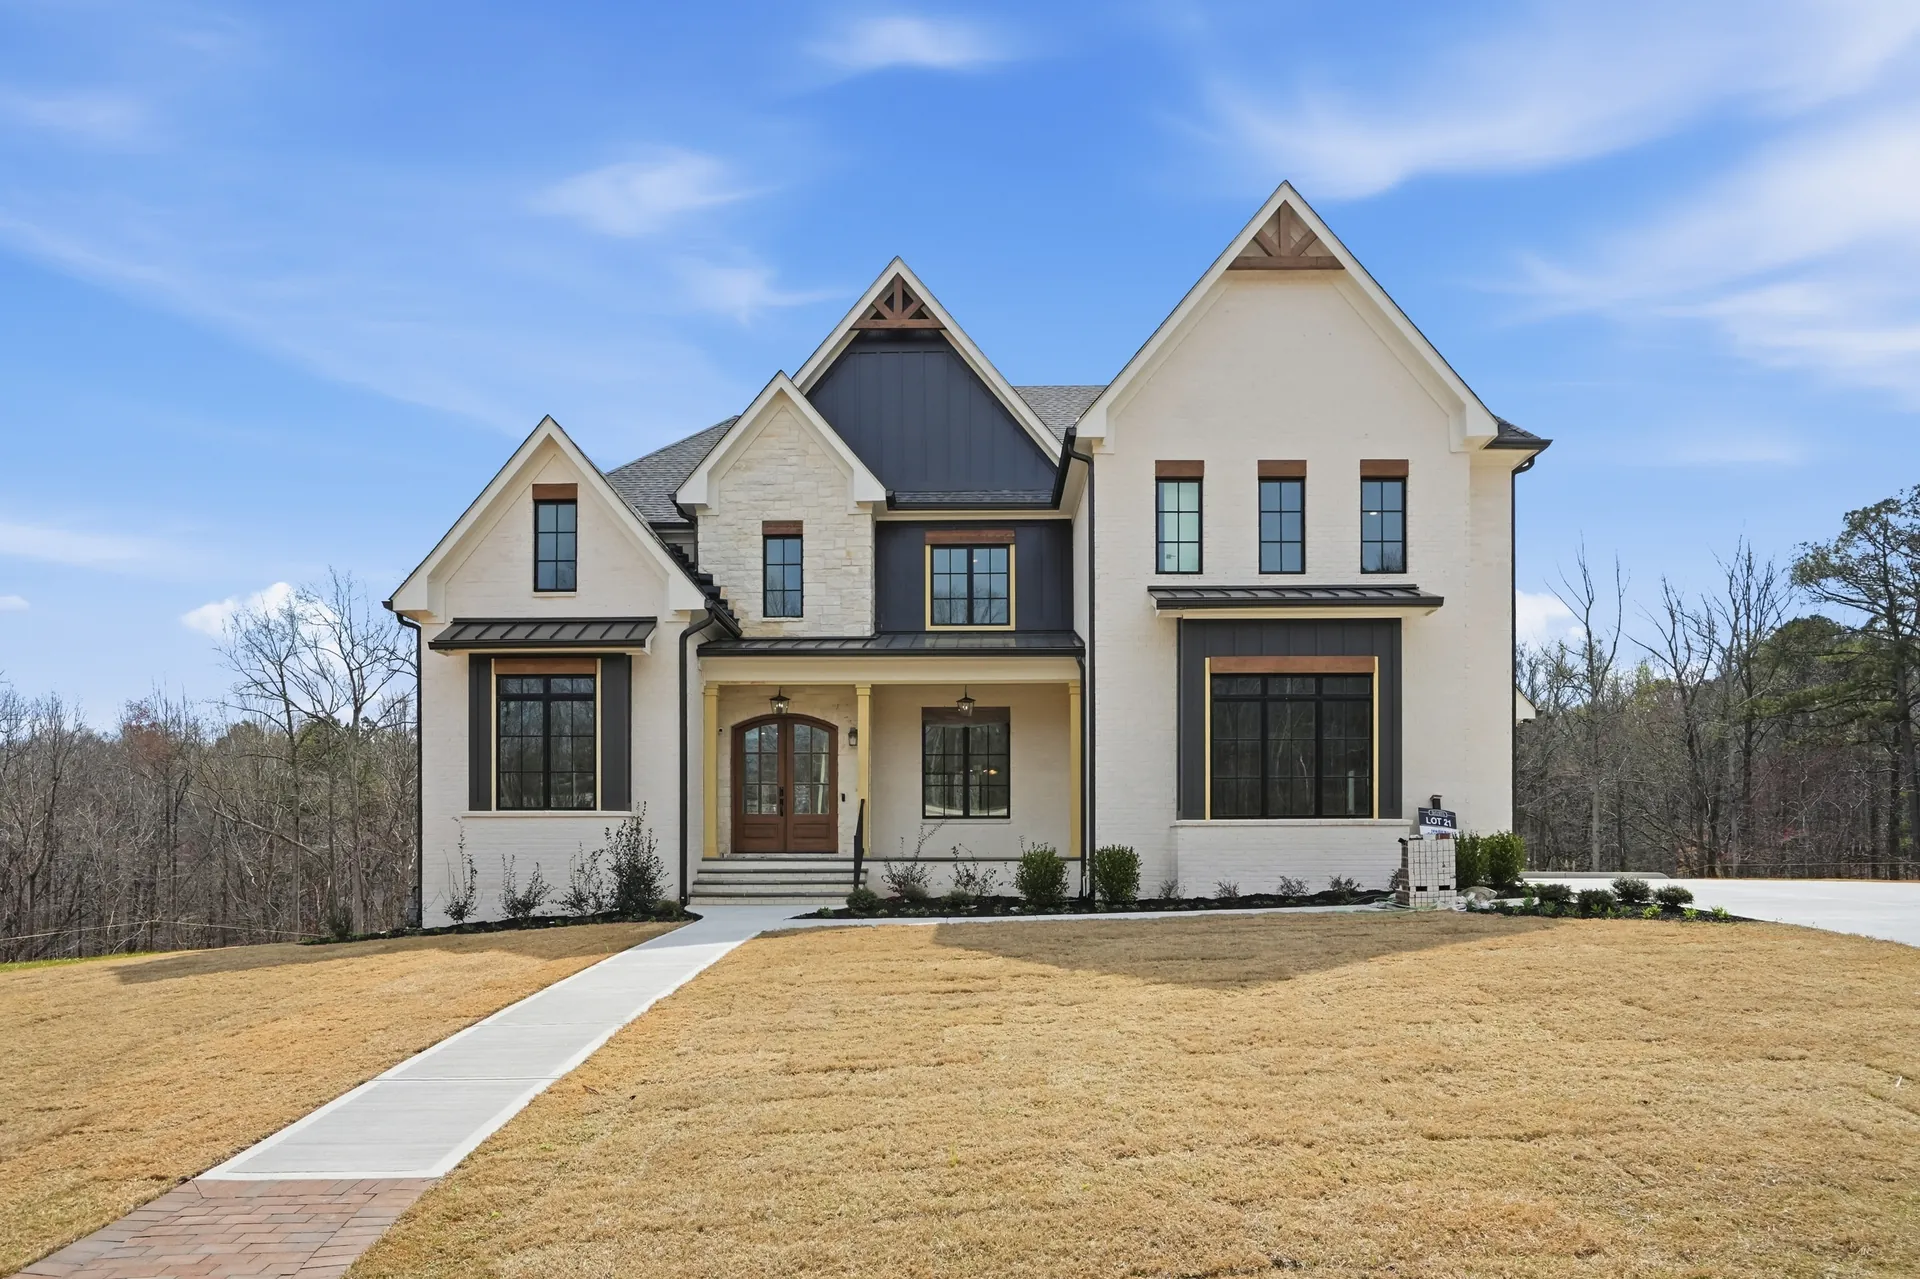
04 / 04
3550 Alexander Circle
Cumming, Georgia 30041
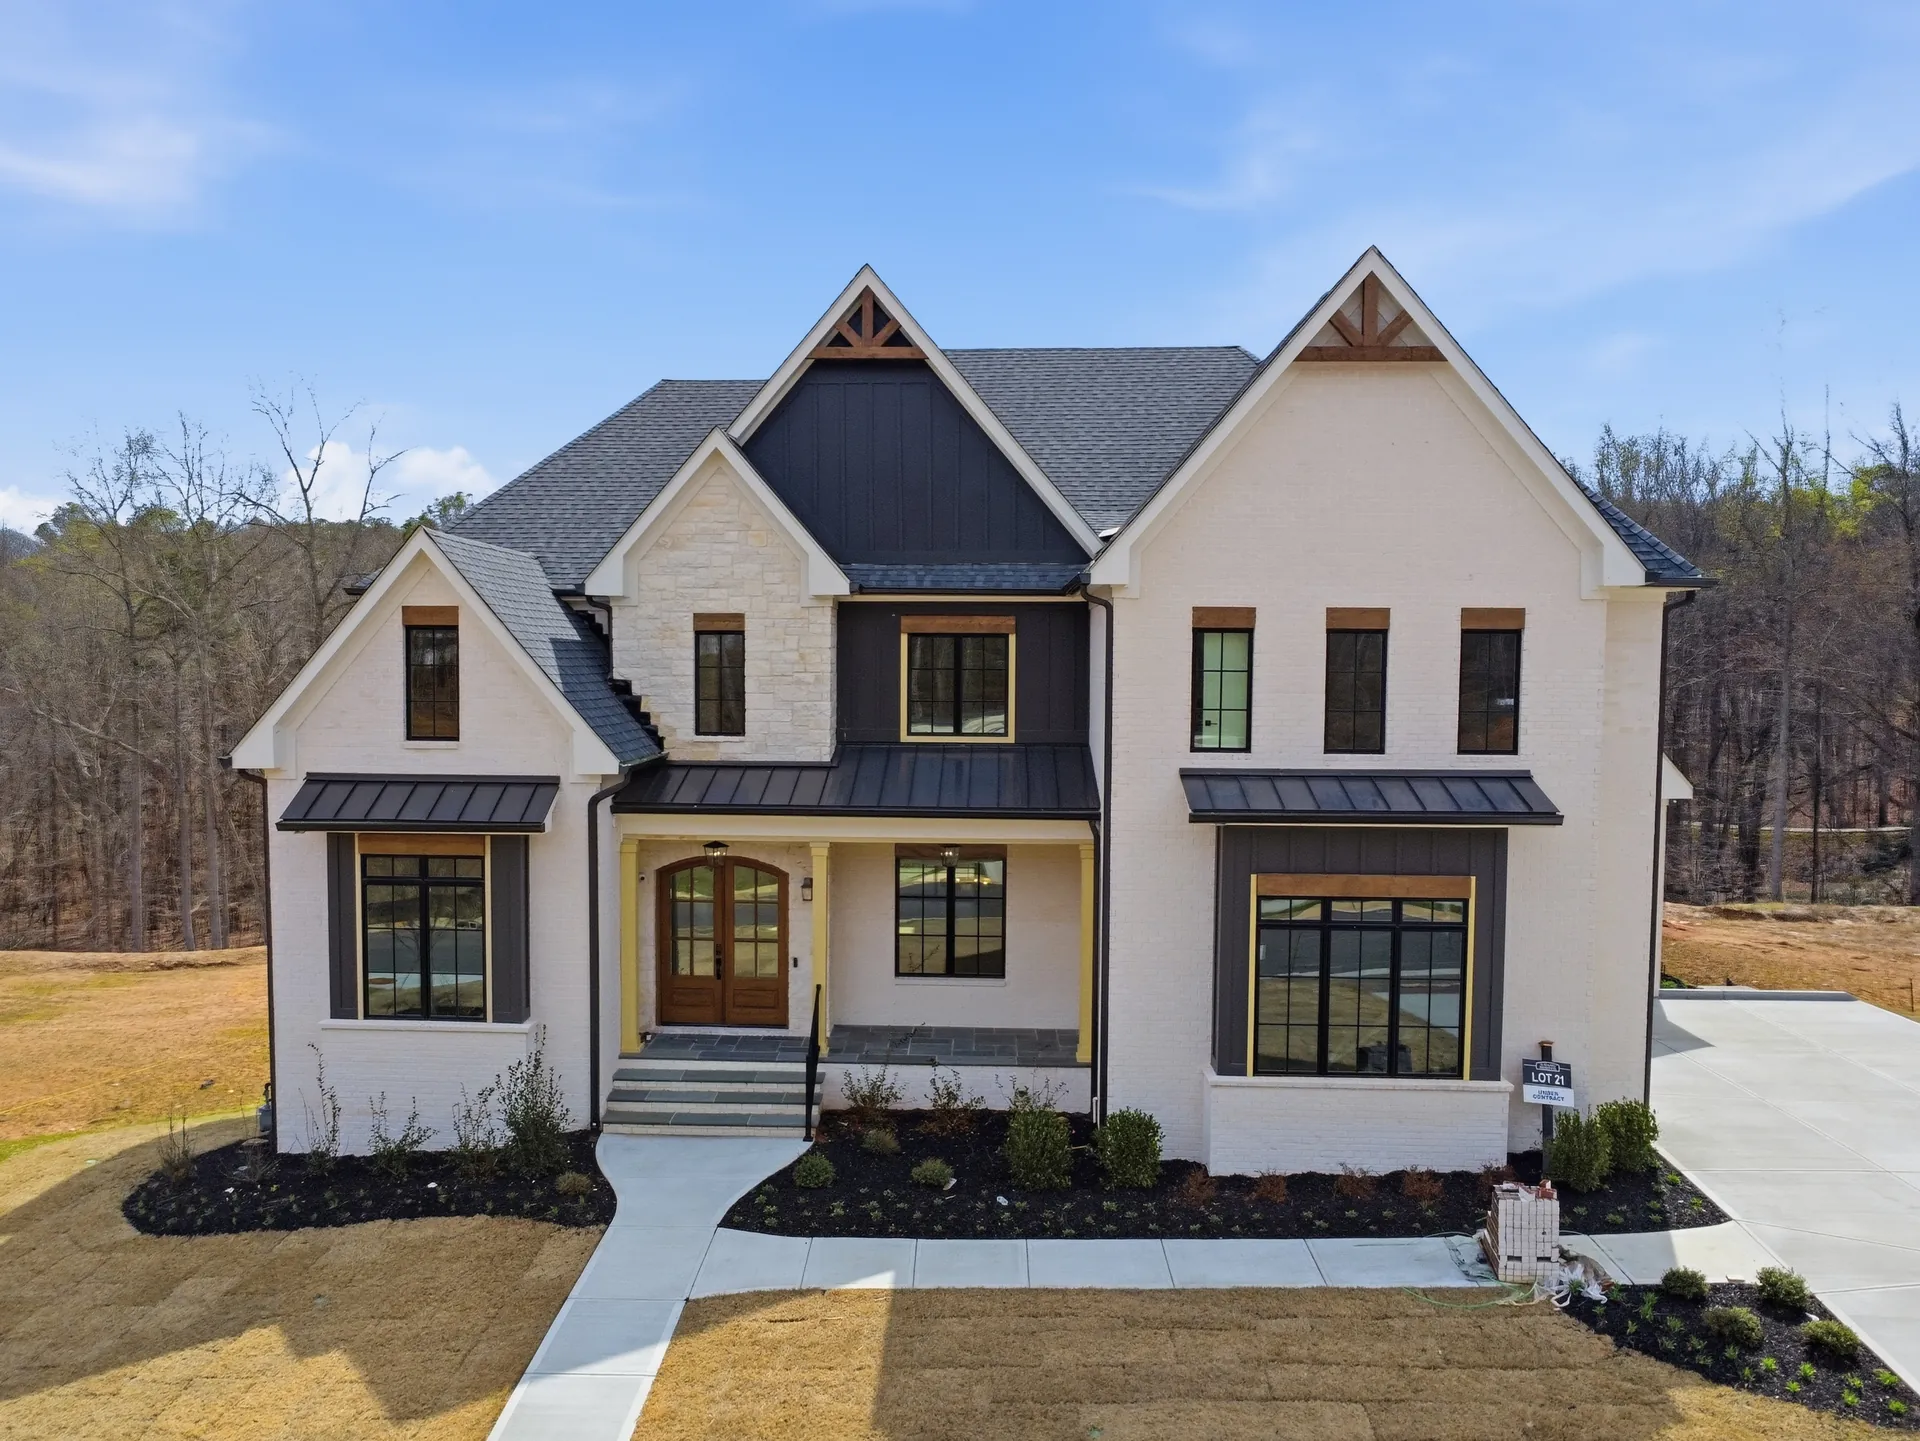
Farmhouse warmth, two stories of light.
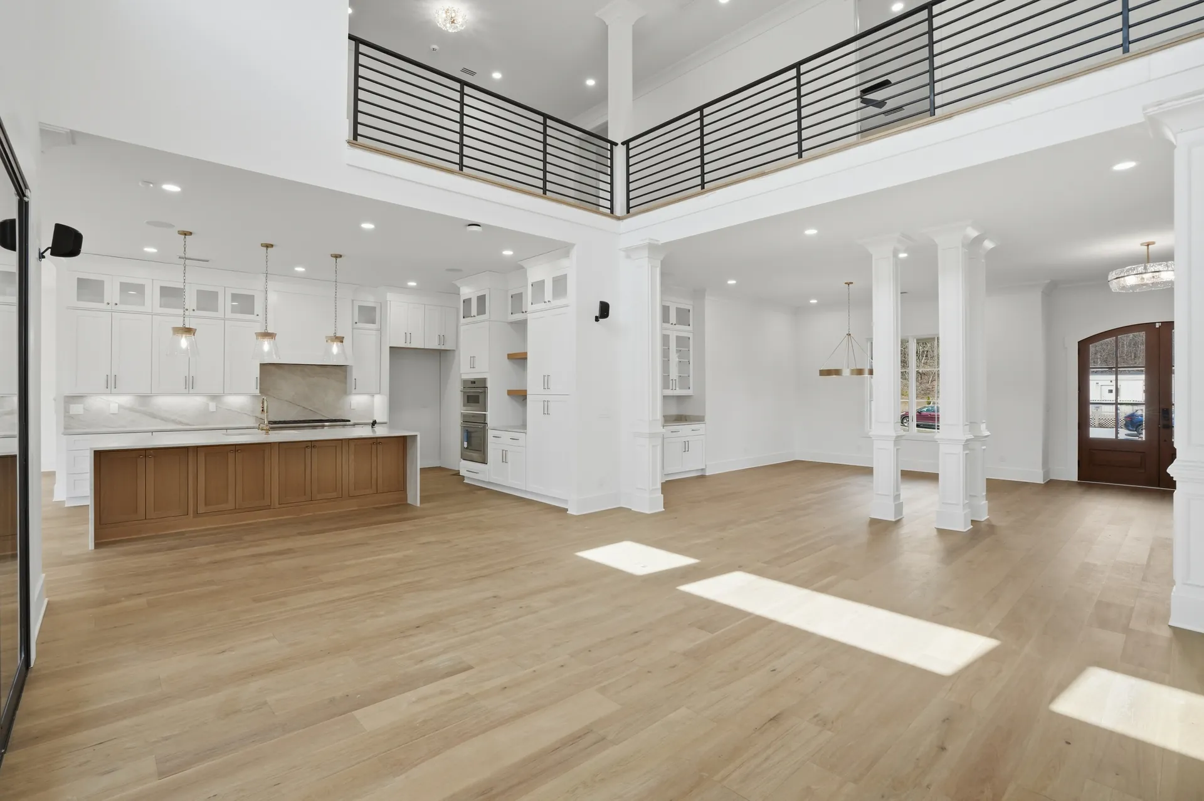
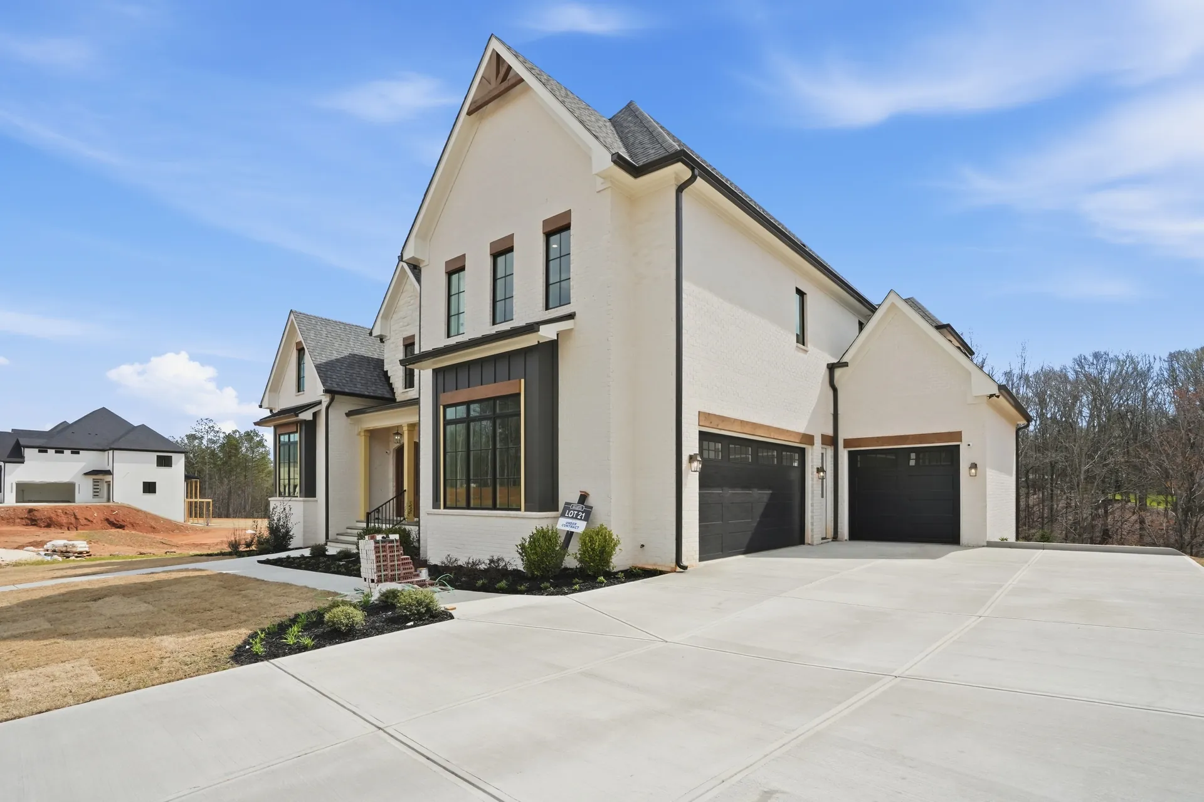
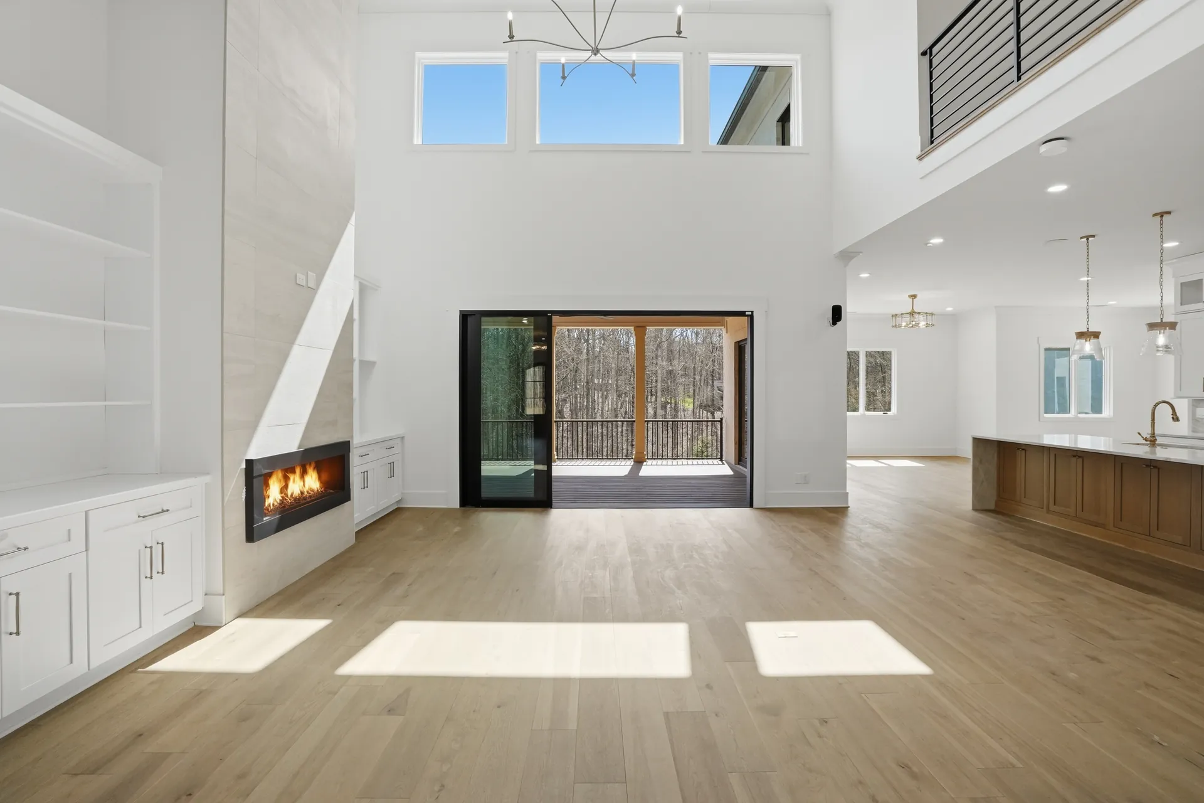
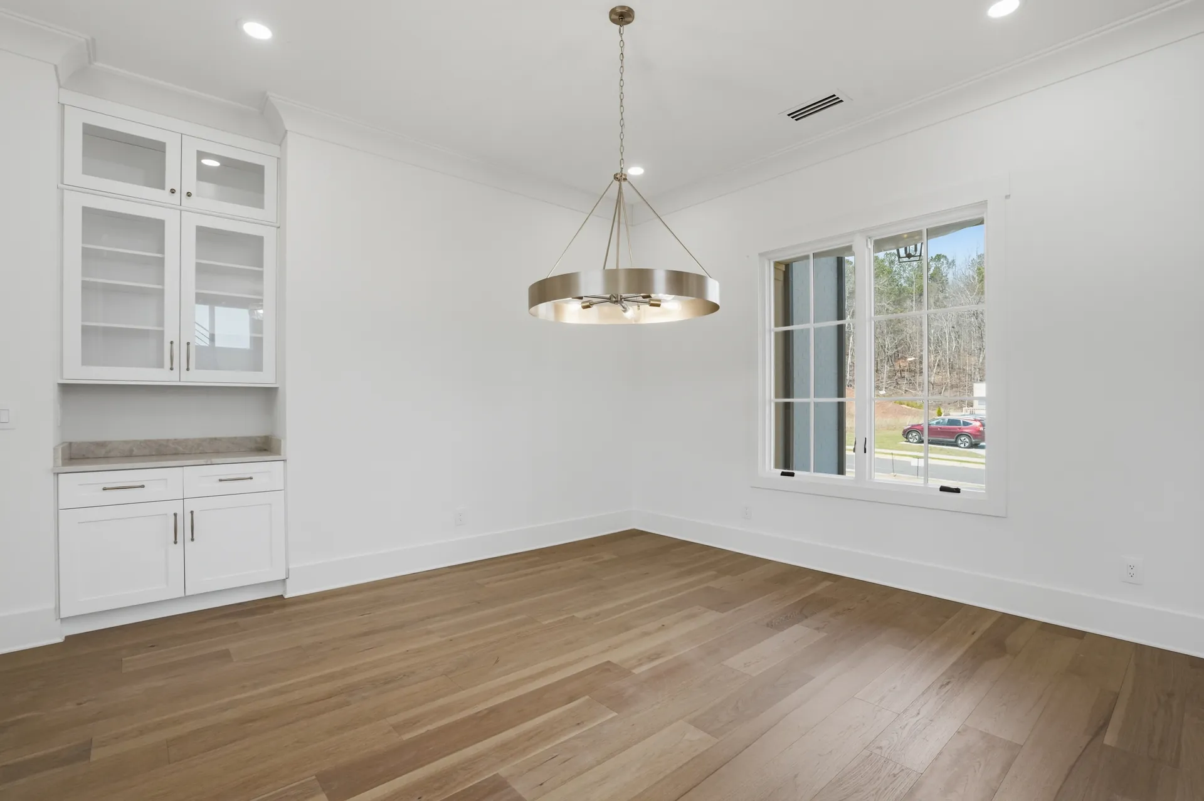
A crisp white farmhouse exterior with standing-seam metal accents leads to mahogany front doors. Inside, the dining room is lined with built-in glass-front cabinetry, and the two-story great room centers on a sleek linear fireplace.
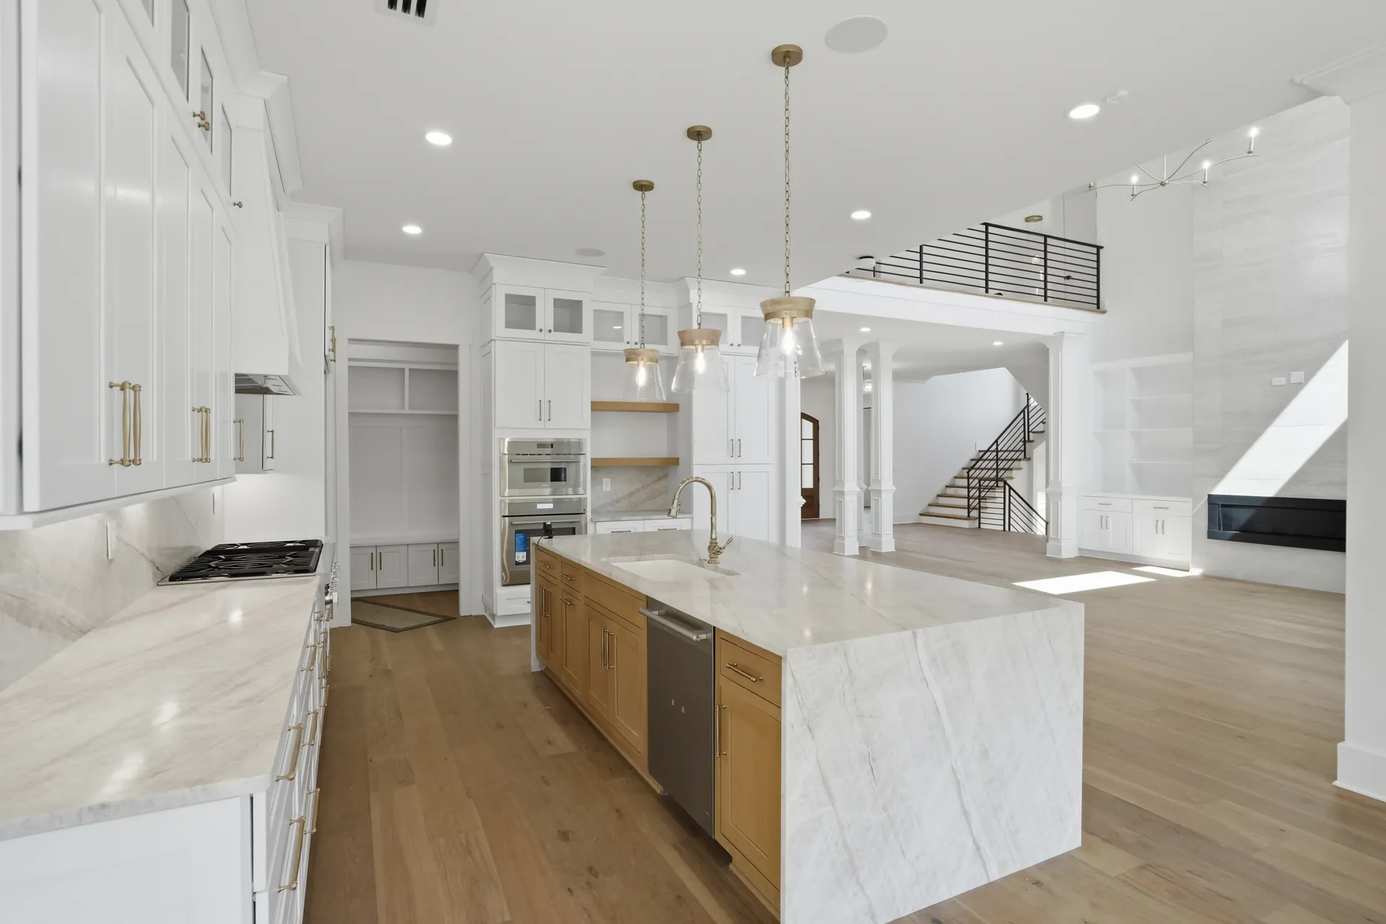
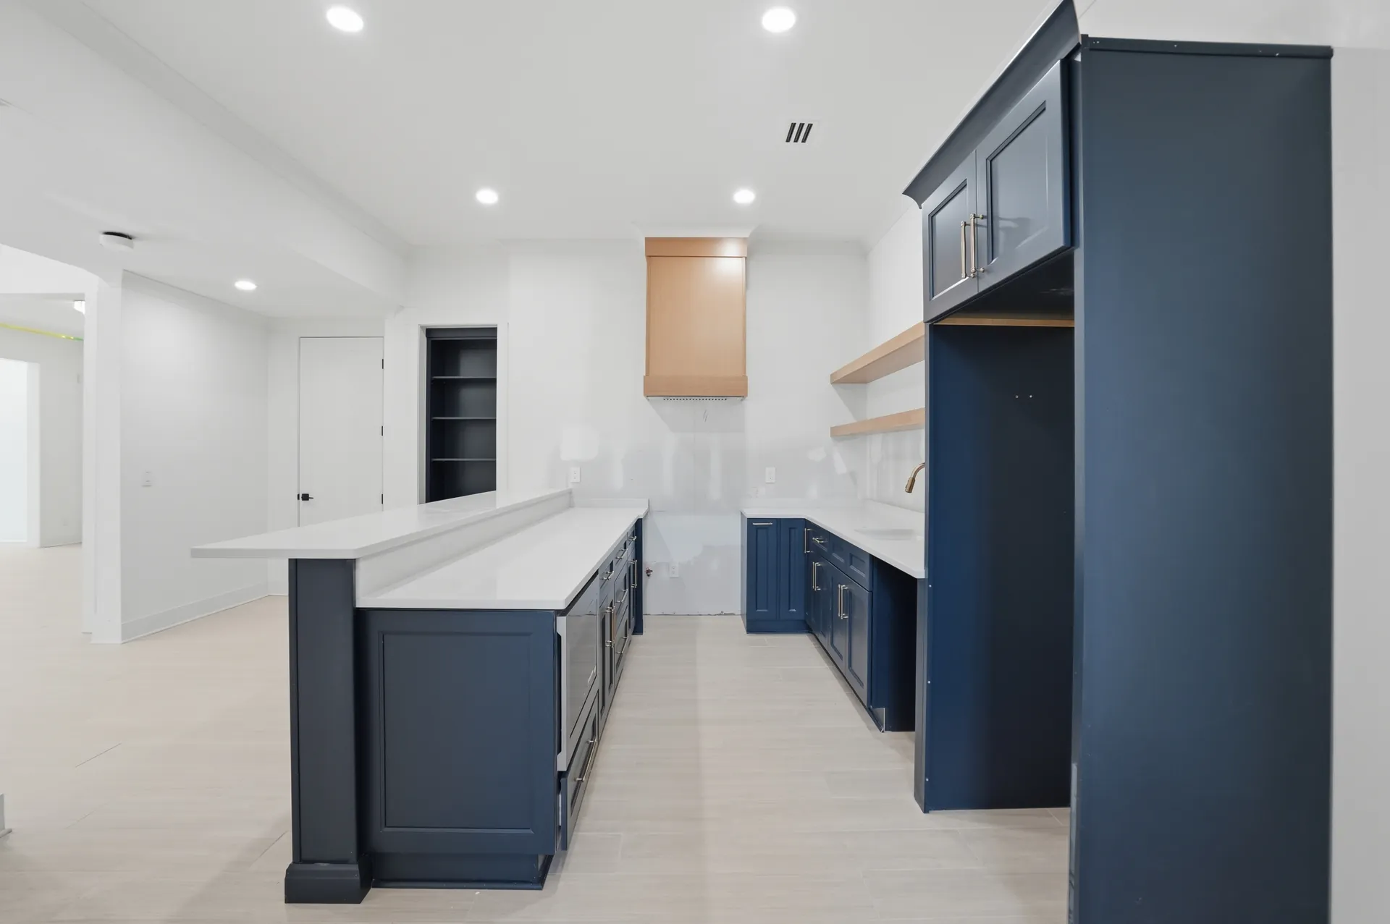
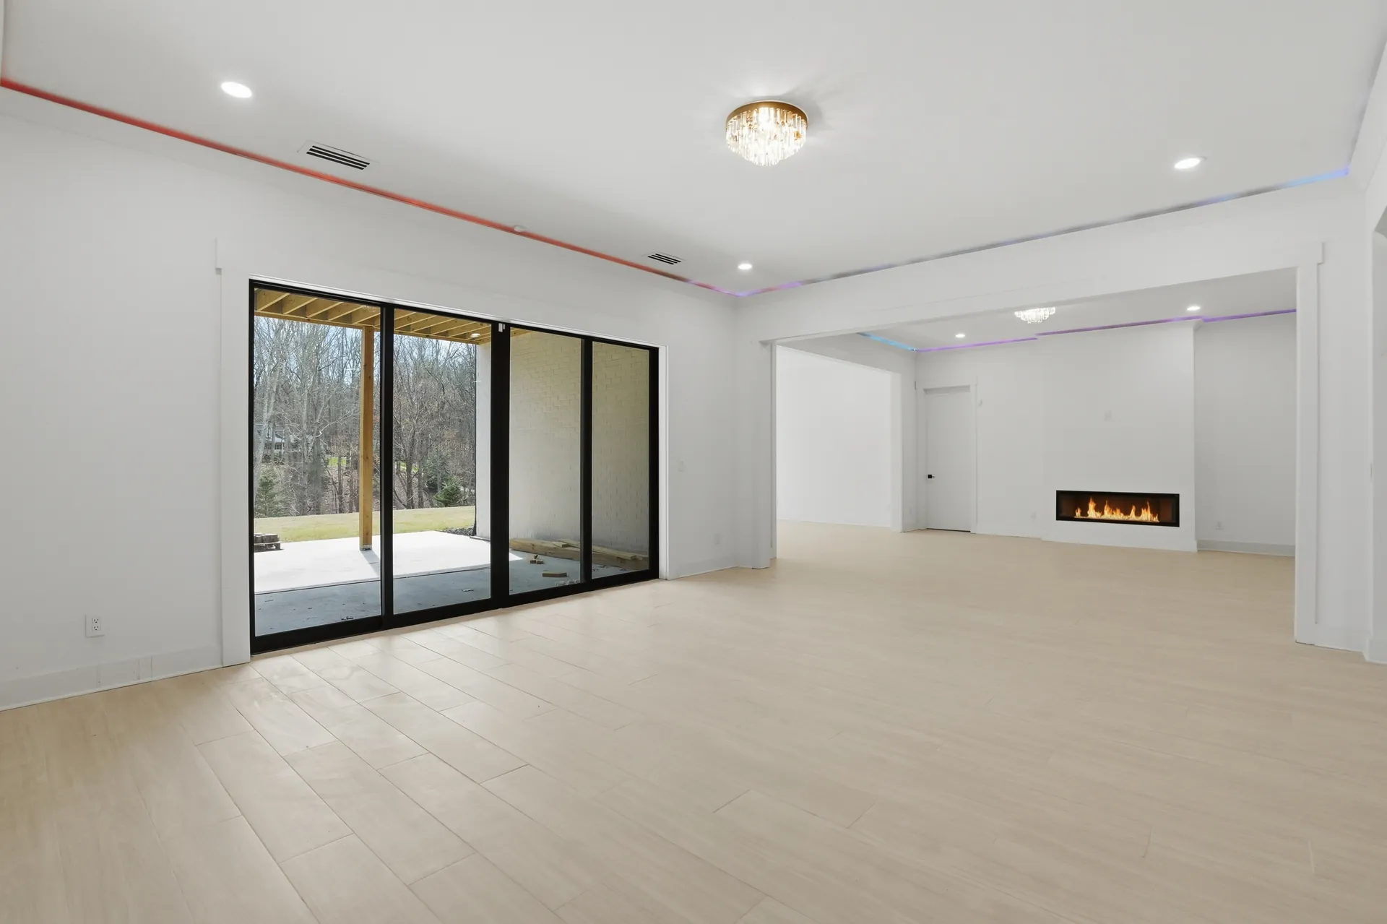
The kitchen has a marble waterfall island on a white oak base and brass pendants overhead. The primary bath has a freestanding tub and a marble shower. On the terrace level, a second living room with its own fireplace and a navy bar open to the backyard beneath a covered deck.
- Two-story great room
- Waterfall island
- Linear fireplaces
- Spa bath
- Terrace-level bar
- Covered deck
Every room, every detail.
Filter by home or by space, then tap any photo to open the full-screen viewer. Use your arrow keys or swipe to browse.
3620 Sky Lane
 3615 Sky Lane
 3610 Sky Lane
Alexander Circle
3620 Sky Lane
3615 Sky Lane
 3610 Sky Lane
 Alexander Circle
 3620 Sky Lane
 3615 Sky Lane
 3610 Sky Lane
 Alexander Circle
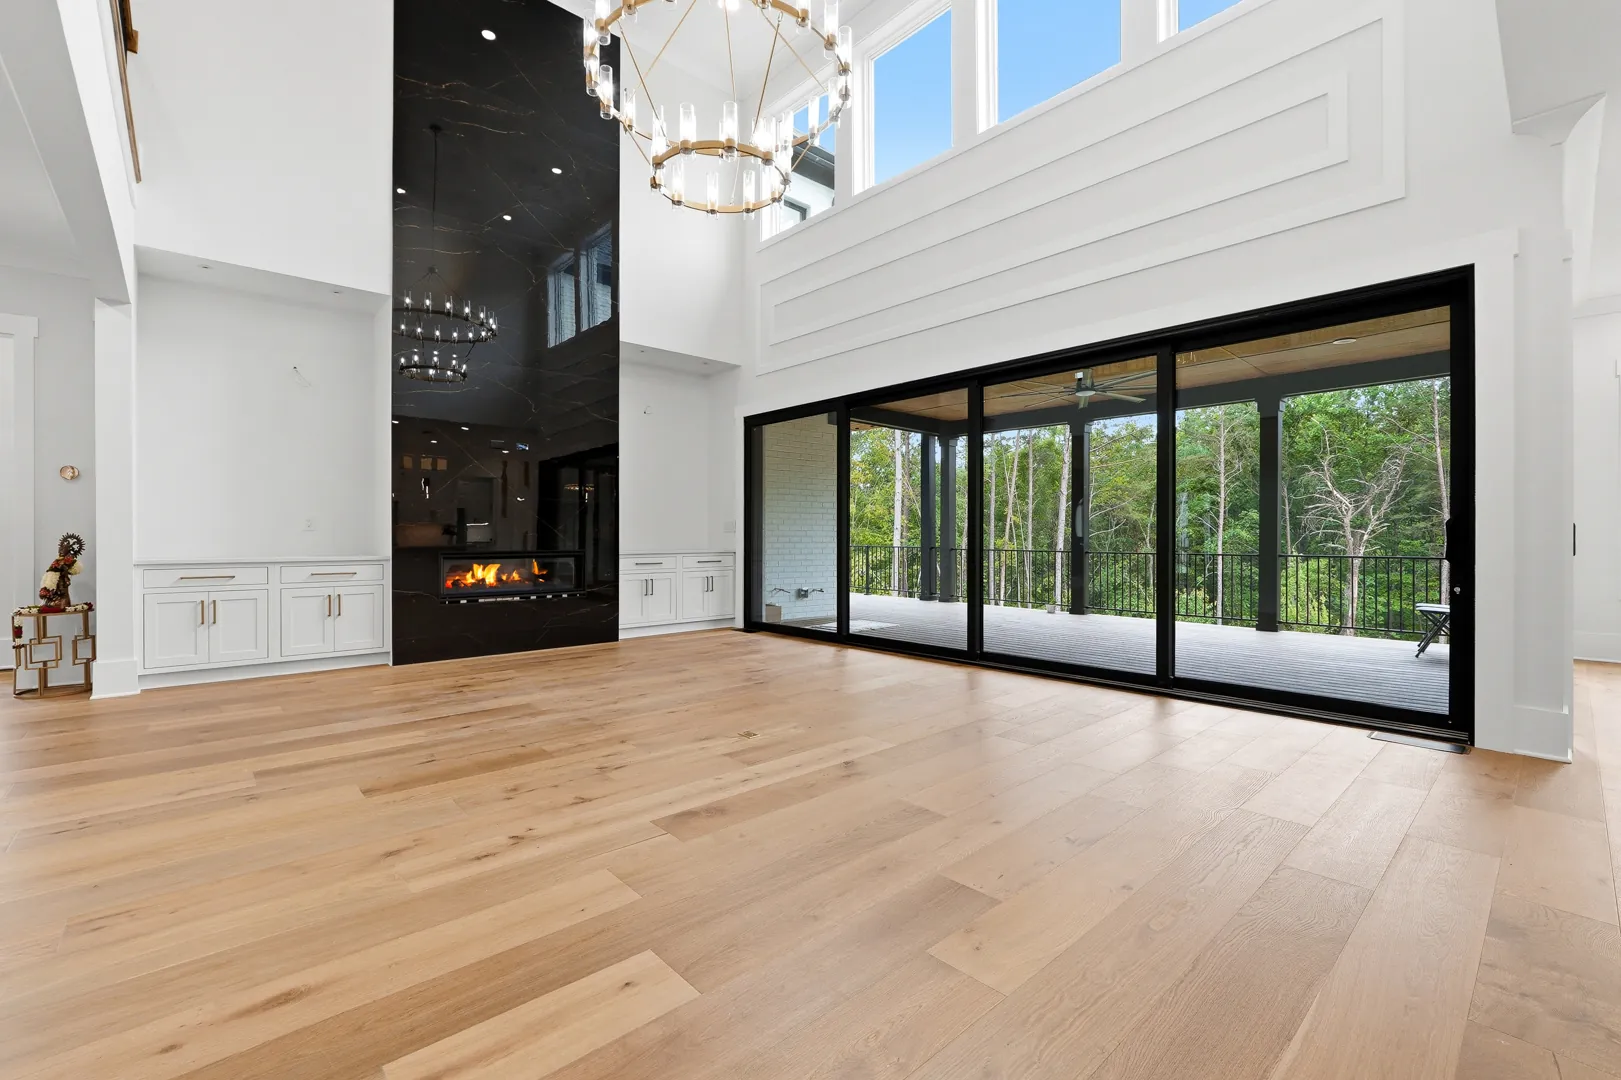 3620 Sky Lane
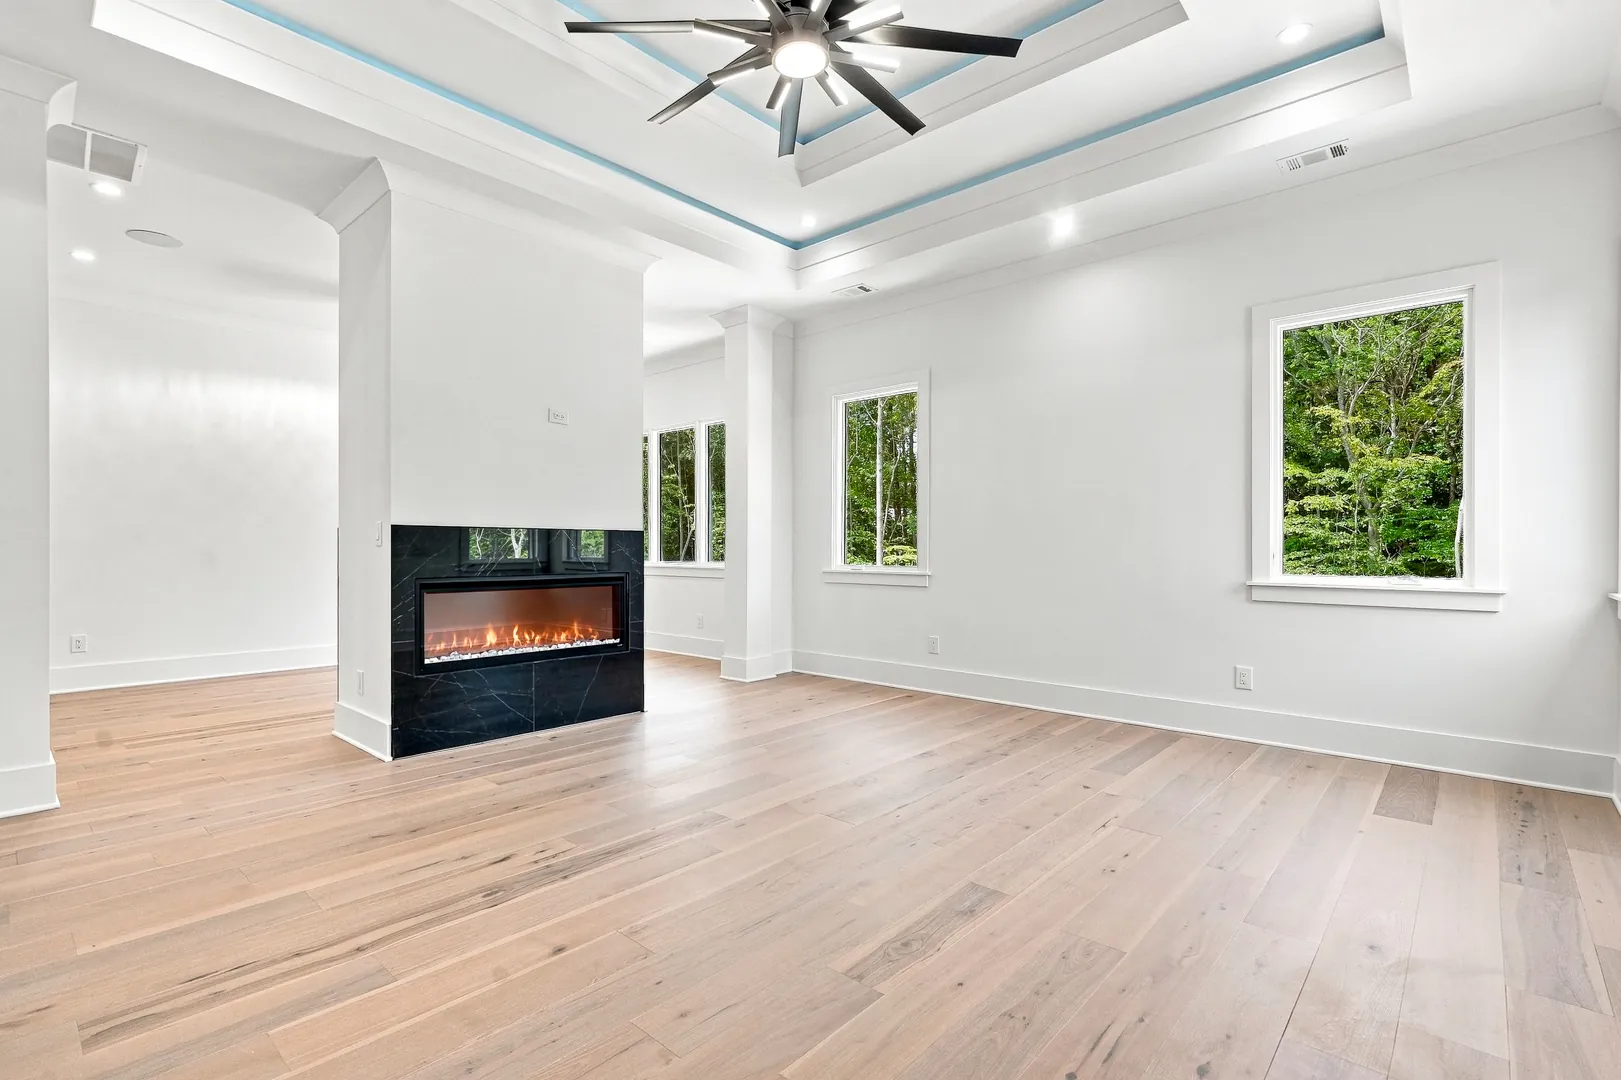 3615 Sky Lane
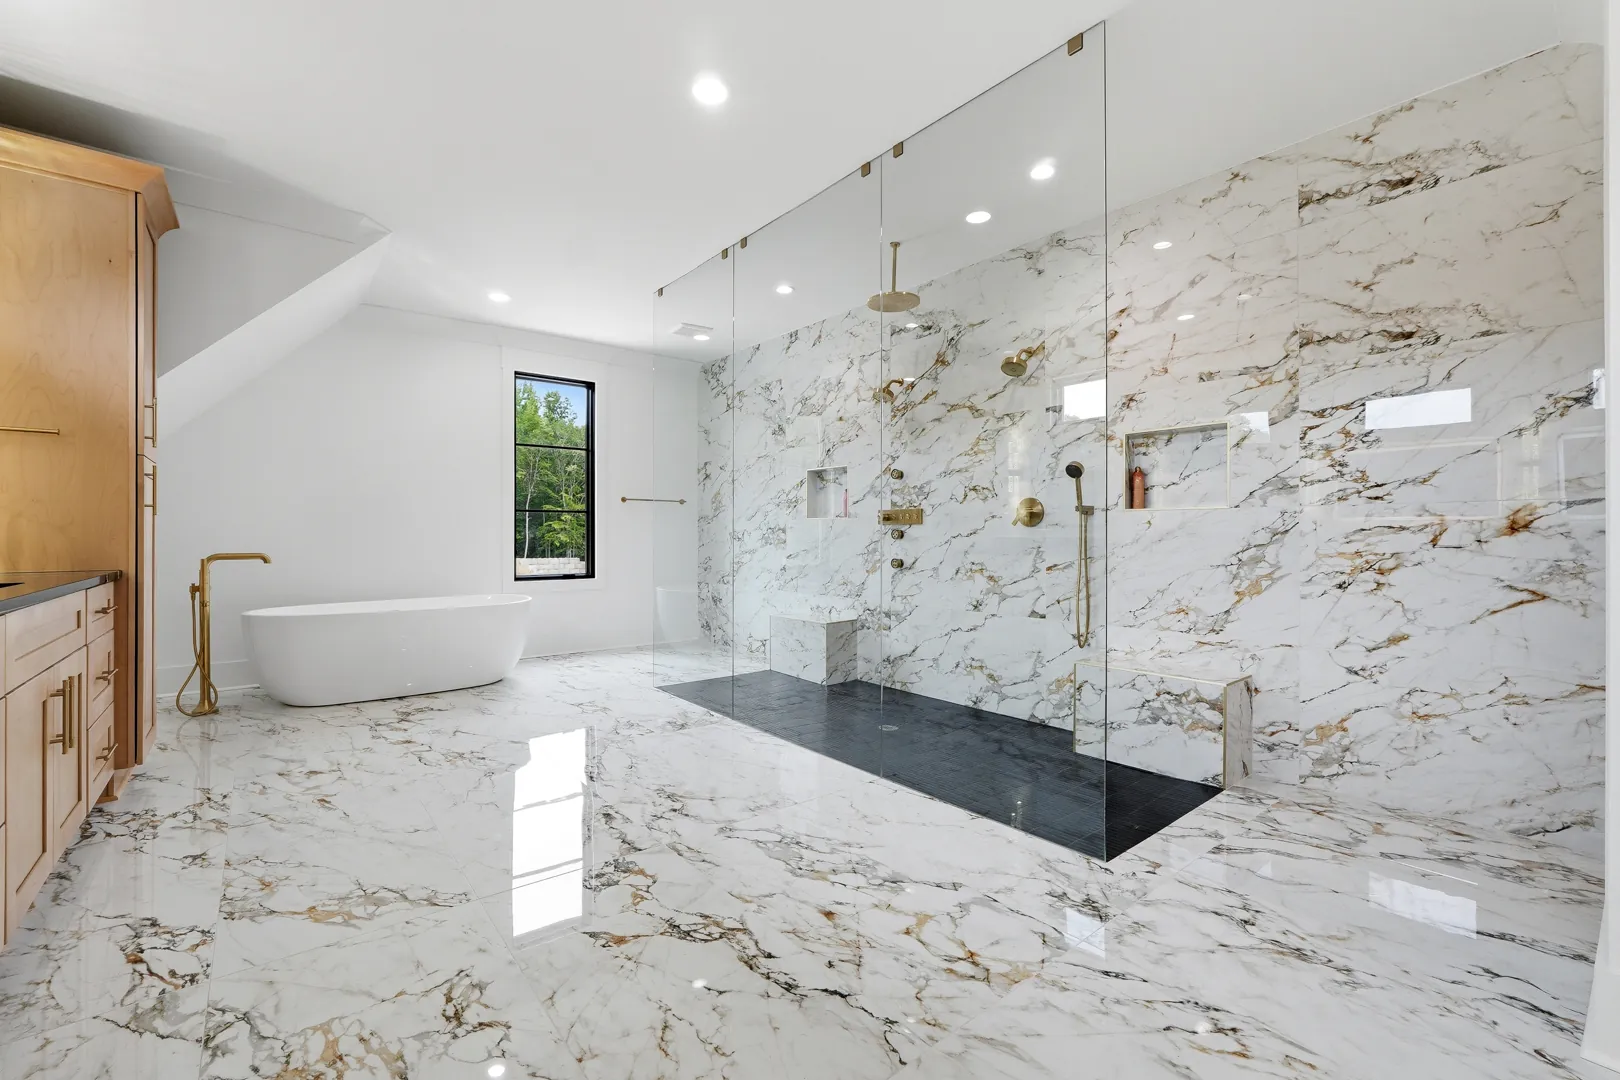 3610 Sky Lane
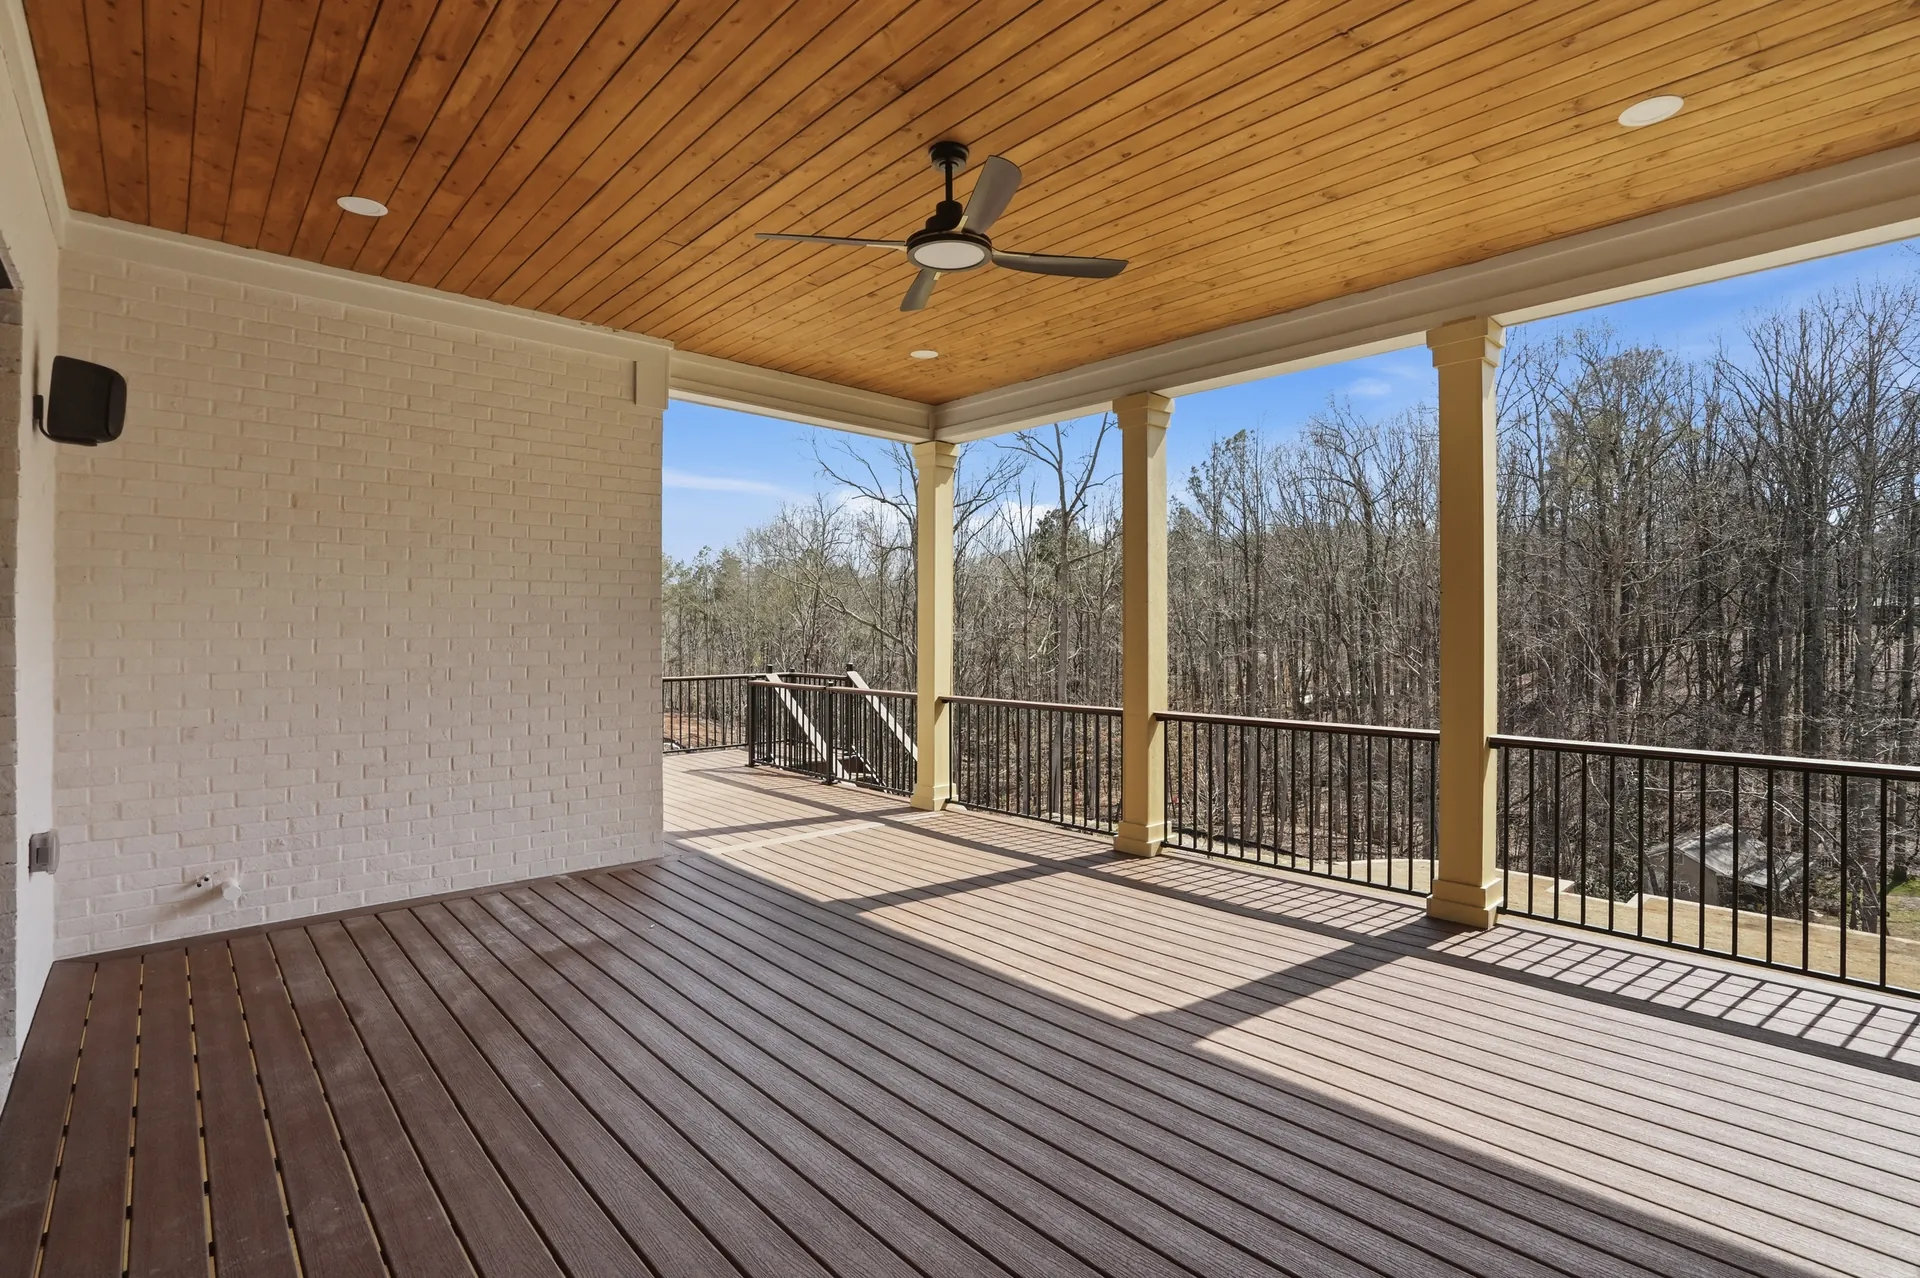 Alexander Circle
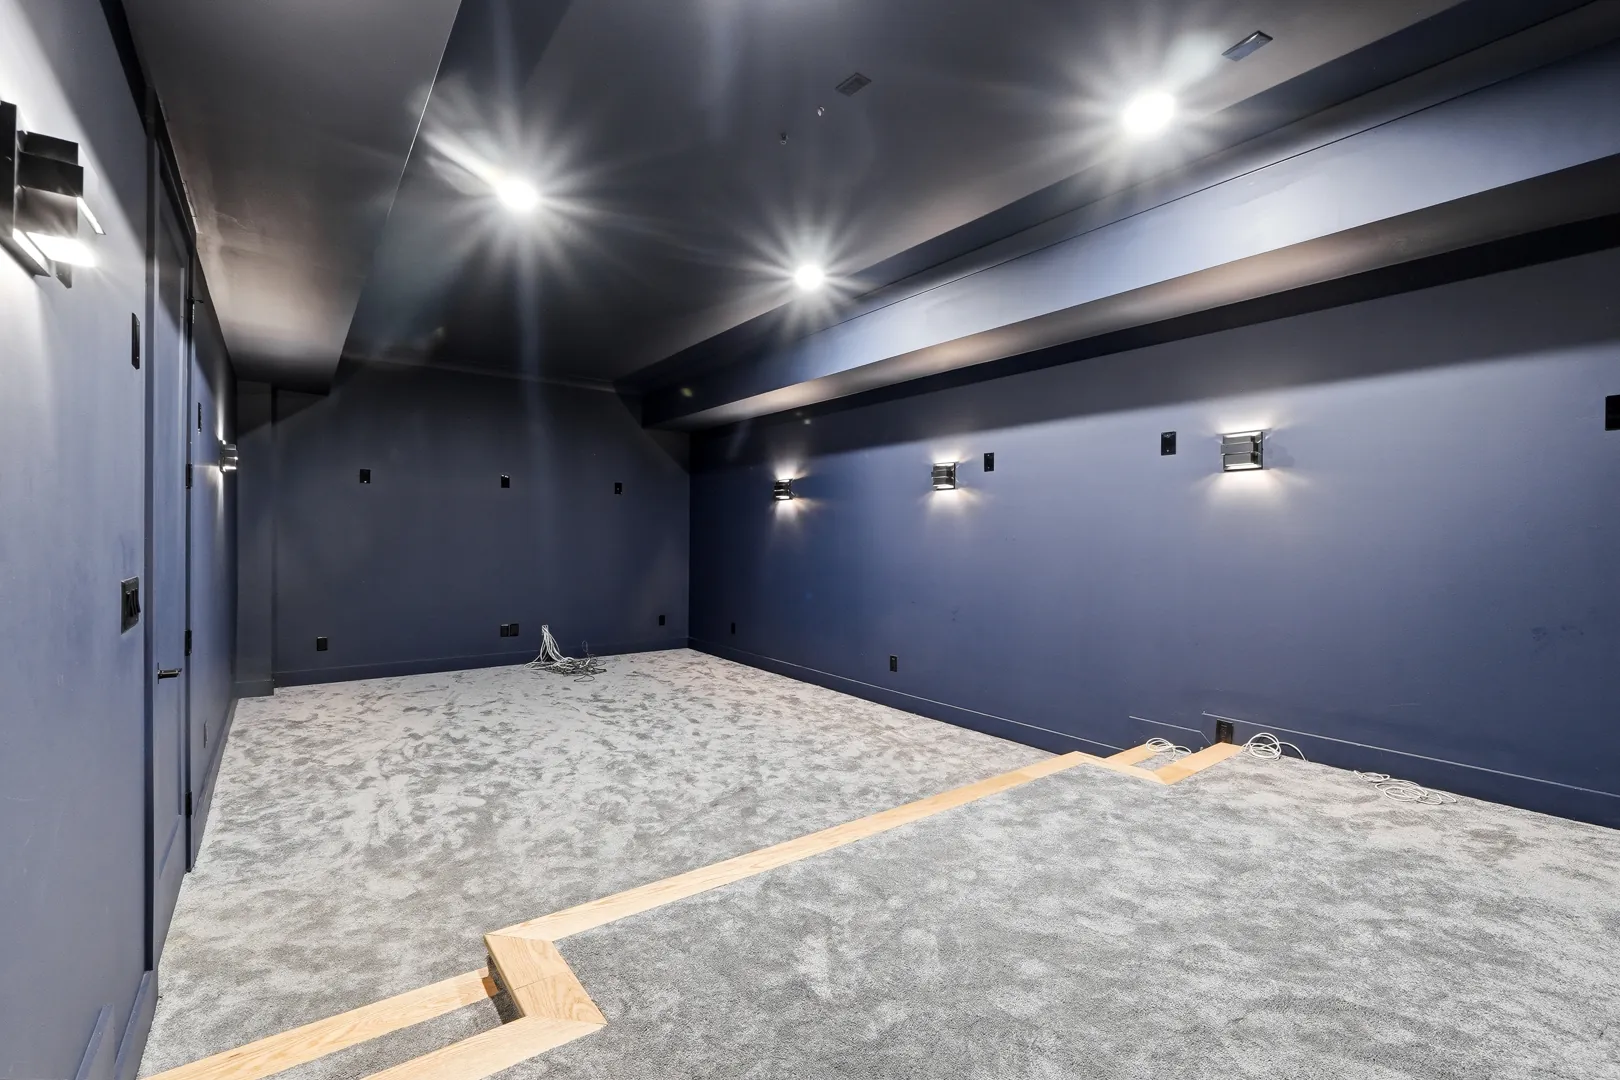 3620 Sky Lane
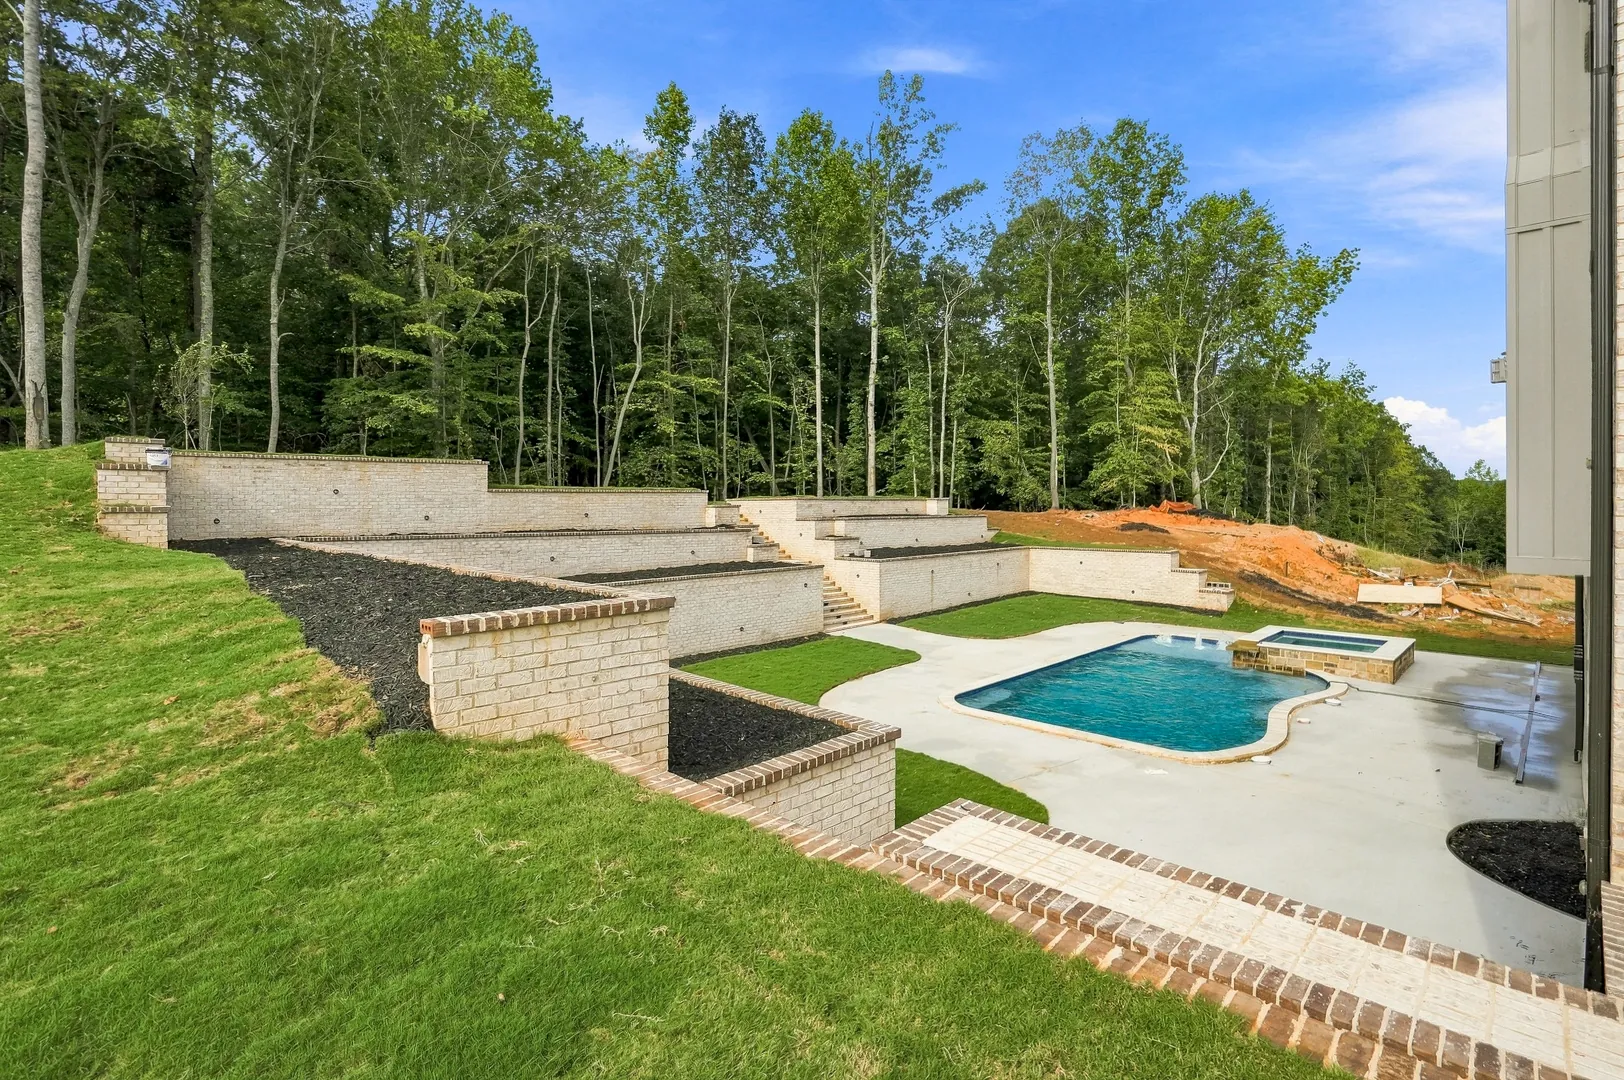 3615 Sky Lane
3610 Sky Lane
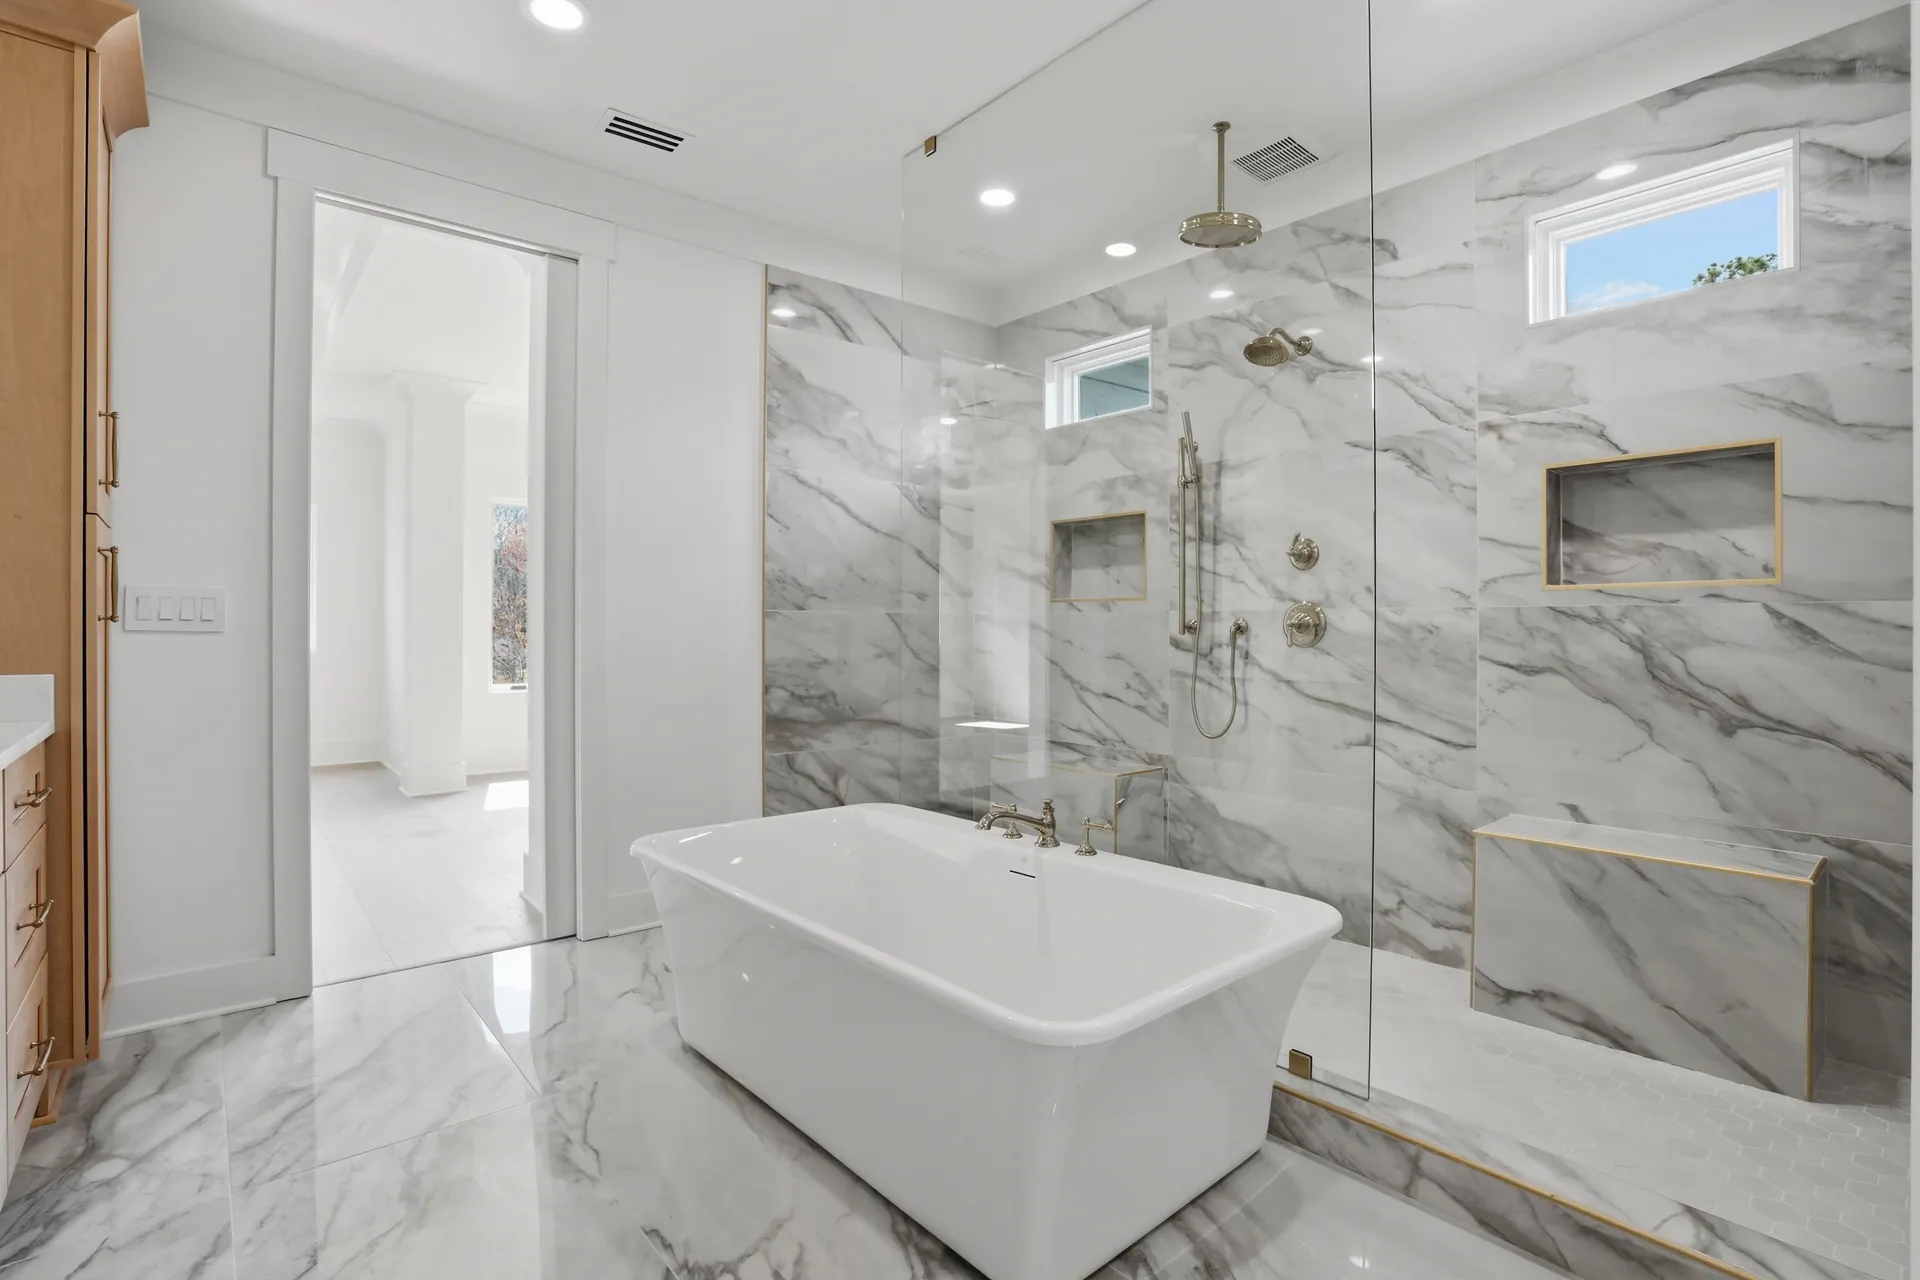 Alexander Circle
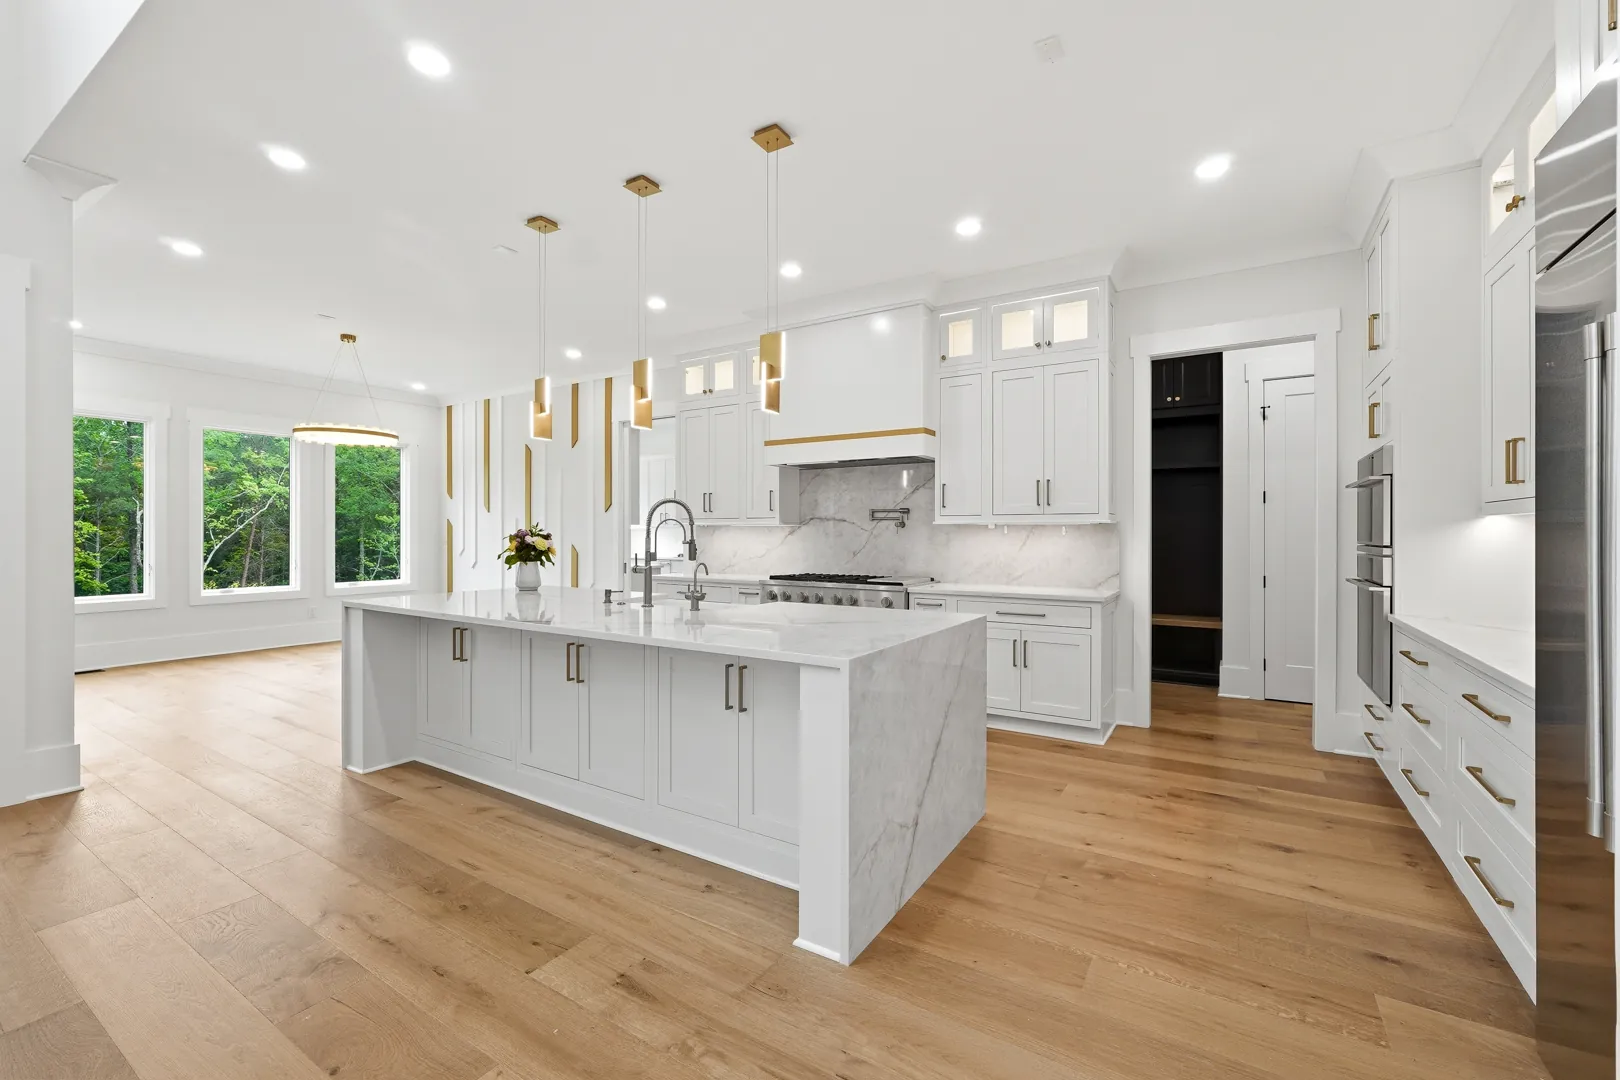 3620 Sky Lane
 3615 Sky Lane
 3610 Sky Lane
 Alexander Circle
 3620 Sky Lane
 3615 Sky Lane
 3610 Sky Lane
 Alexander Circle
 3620 Sky Lane
 3615 Sky Lane
 3610 Sky Lane
 Alexander Circle
 3620 Sky Lane
 3615 Sky Lane
 3610 Sky Lane
 Alexander Circle
 3615 Sky Lane
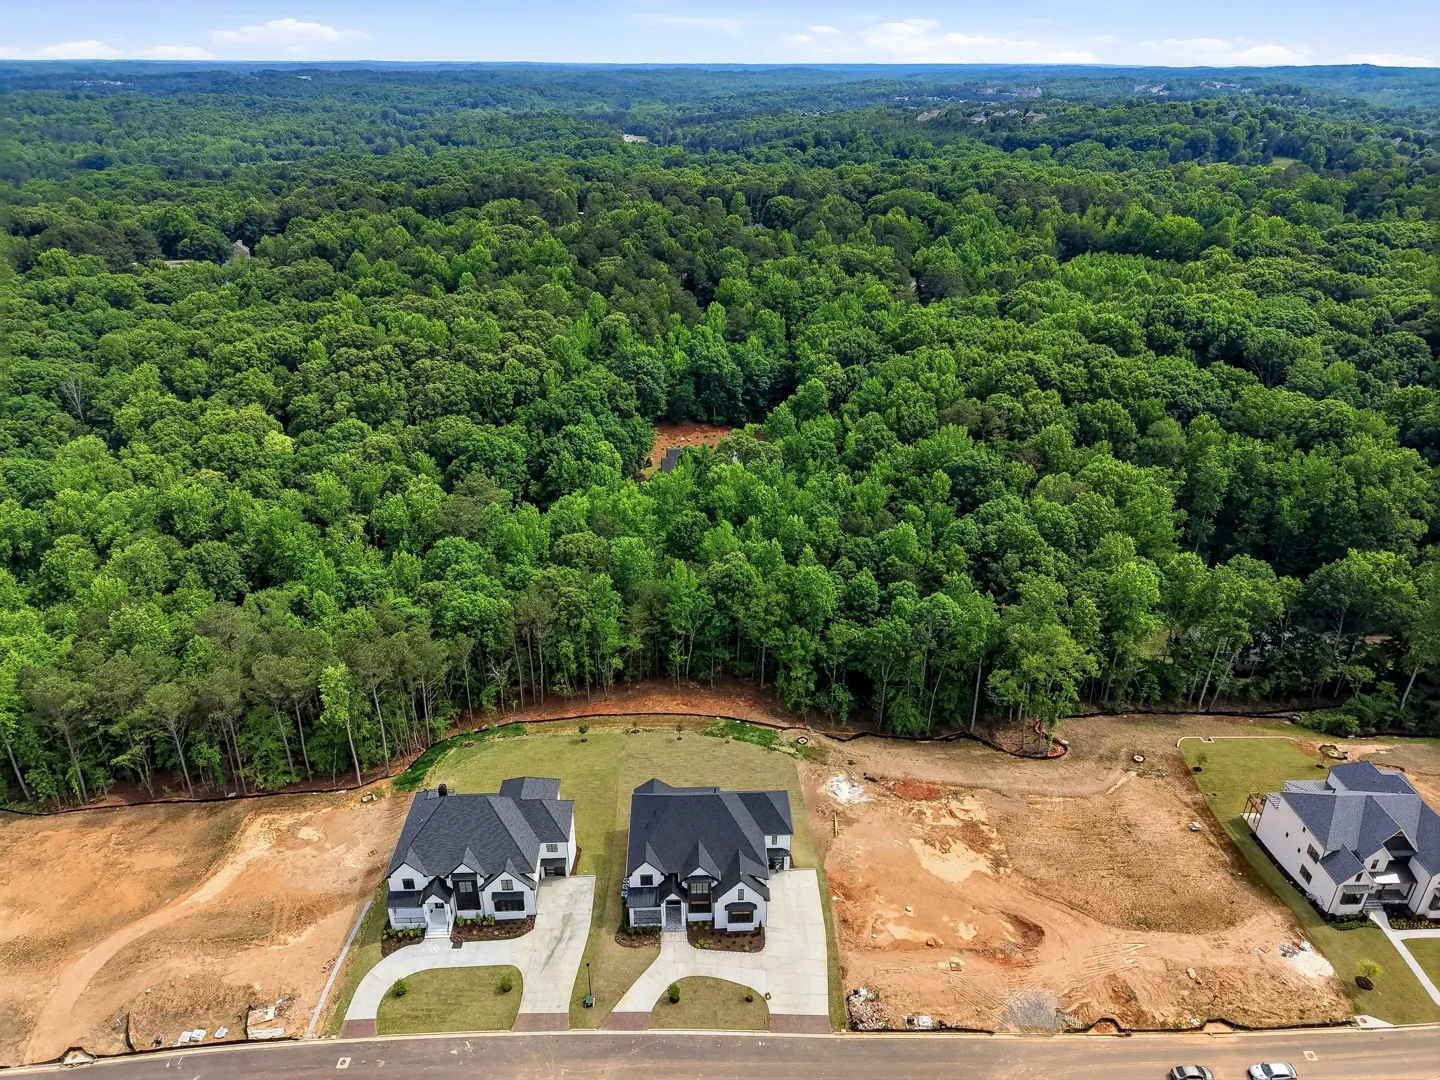 3610 Sky Lane
Earlier homes, in 3D.
Step inside three of our earlier completed homes in Dahlonega and Buford with immersive Matterport tours.
Your home could be the next one here.
Suwanee Preserves is now reserving homesites. Bring us your vision and we'll build it with the same care you see in every photo.